
PEB Structure Manufacturer in Rajula
PEB Structure Manufacturer in Rajula
Businesses planning factories, warehouses, industrial sheds, workshops, or commercial facilities need a building solution that combines functionality, flexibility, and structural reliability. Choosing the right PEB structure manufacturer in Rajula can help ensure that the building is planned and fabricated according to its intended use, site conditions, and project requirements.
Pre-Engineered Buildings (PEBs) are steel structures in which major components are engineered and manufactured according to approved designs before being assembled at the project site. This approach can simplify construction planning and provide flexibility for a variety of industrial and commercial applications
RJ Enterprise group offers PEB solutions for businesses looking for practical and customized steel building structures in Rajula and surrounding areas.
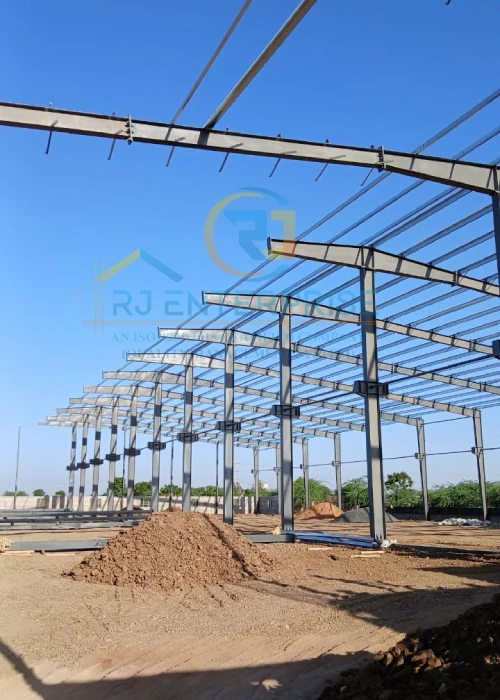
Customized PEB Structures for Different Needs
Industrial sheds and factories
Warehouses and storage facilities
Manufacturing units
Workshops
Commercial buildings
Utility structures
Factory extensions
Agricultural and storage buildings
The building can be planned around the project’s dimensions, application, site conditions, loading requirements, and operational needs.
Key Benefits of PEB Construction
Design flexibility
Building dimensions and layouts can be developed according to project requirements.
Efficient steel usage
Engineering helps plan structural members according to applicable design requirements.
Organized fabrication
Components are manufactured based on approved drawings and specifications.
Streamlined assembly
Pre-fabricated components can make site erection more systematic.
Future adaptability
Depending on the original design, structures may accommodate future modifications or expansion.
Versatile applications
PEBs can be used across industrial, commercial, storage, and utility projects.
Our PEB Manufacturing Process
Project consultation
Understanding the building's purpose, dimensions, and requirements.
Structural design
Developing the structure based on project specifications and applicable engineering considerations.
Steel fabrication
Manufacturing structural components according to approved designs.
Component preparation
Preparing members and related components for transportation and assembly.
Site Erection
Coordinating the assembly of fabricated components at the project location.
Completion
Reviewing the completed structure according to project requirements.
A typical PEB project may involve the following stages:
Why Choose Our PEB Manufacturing Services?
When looking for the Best PEB structure manufacturer in Rajula, customers should consider factors beyond price. Engineering capabilities, fabrication processes, material specifications, customization, project coordination, and installation support are important aspects of a successful PEB project. RJ Enterprise Group takes a project-focused approach by understanding the customer’s requirements before developing a suitable PEB solution.
The objective is to provide a structure that fits the intended application while considering practical construction and operational needs. Working with experienced PEB manufacturers in Rajula can also help streamline communication between design, fabrication, transportation, and site erection active.
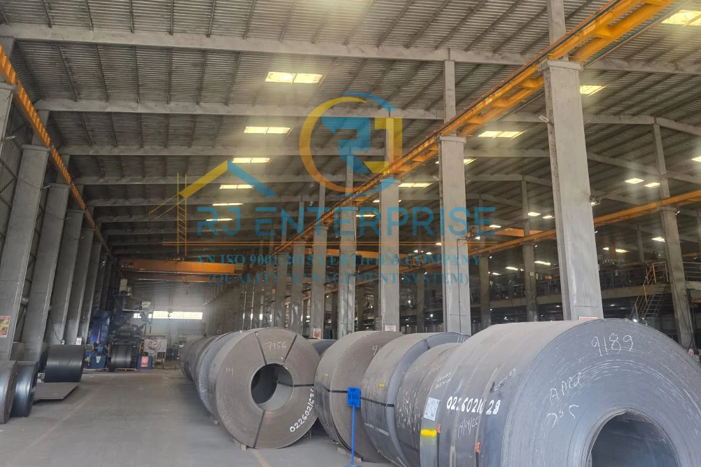
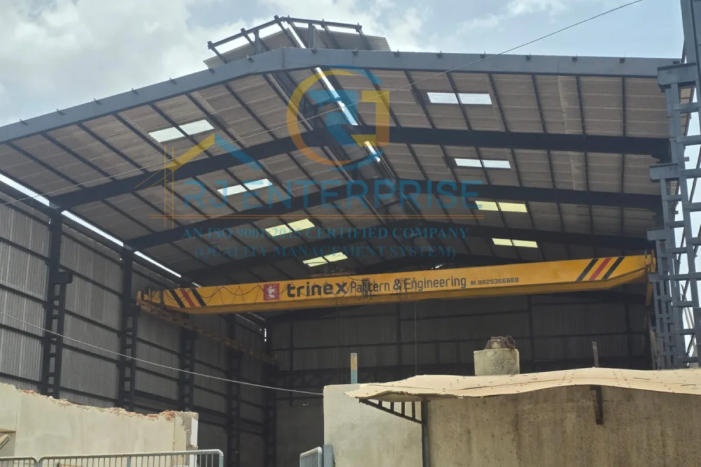
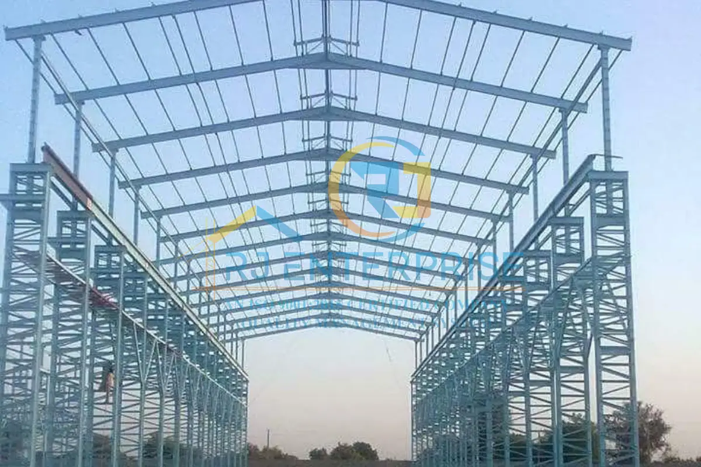
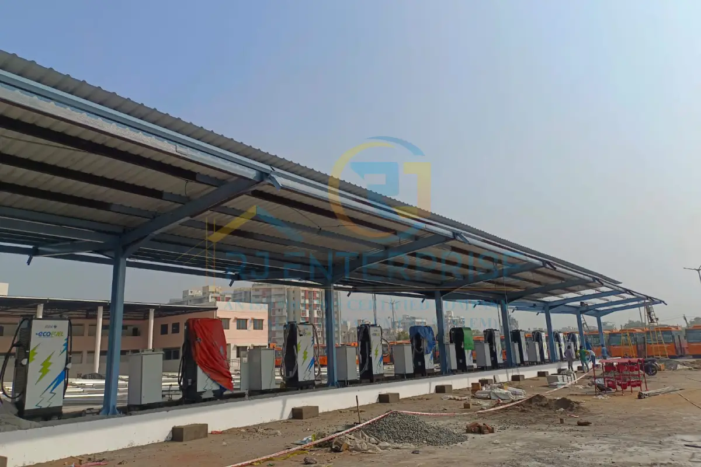
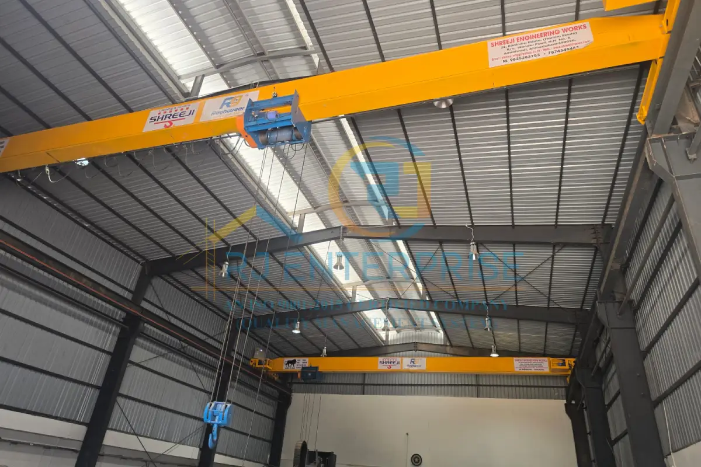
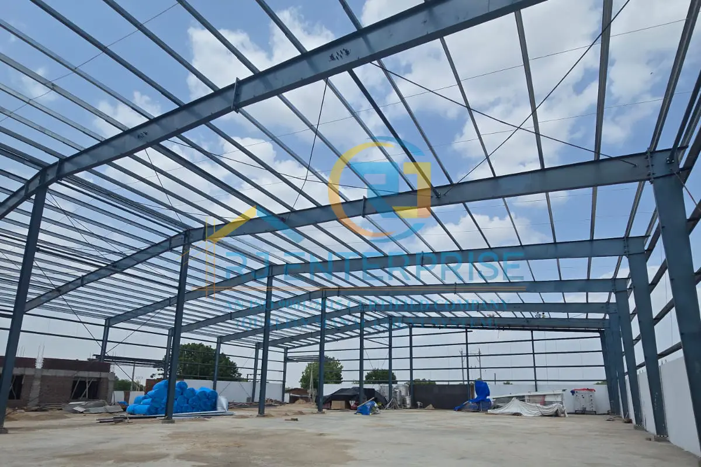
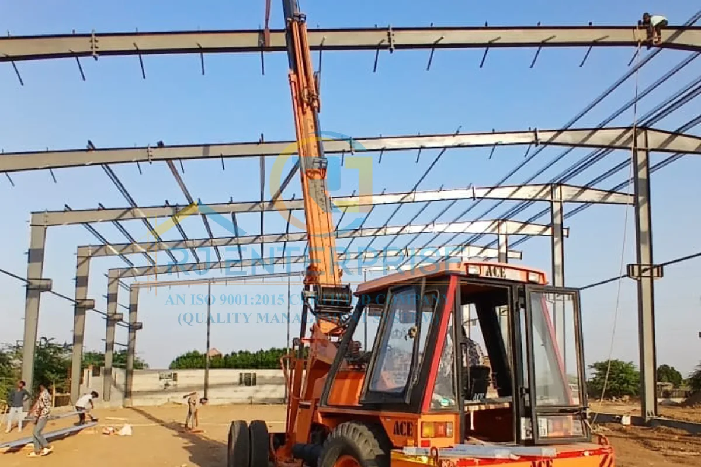
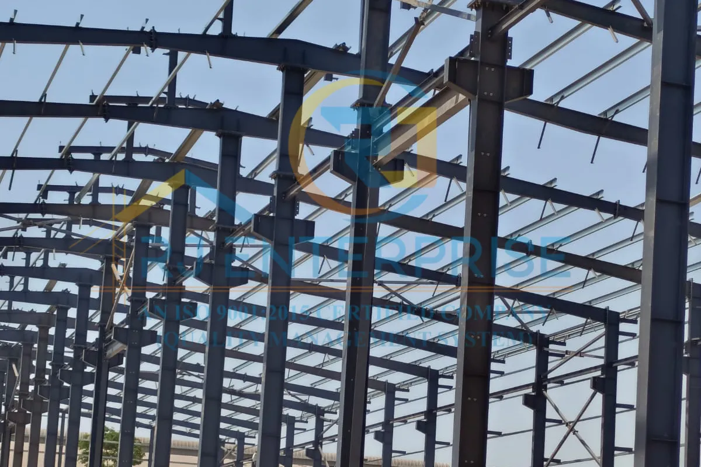
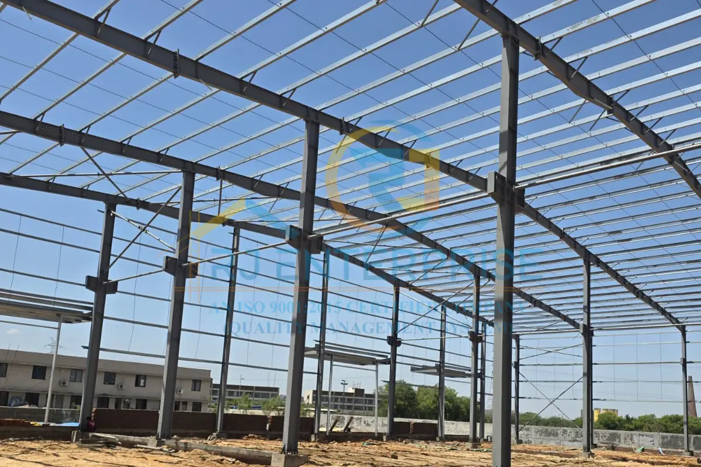
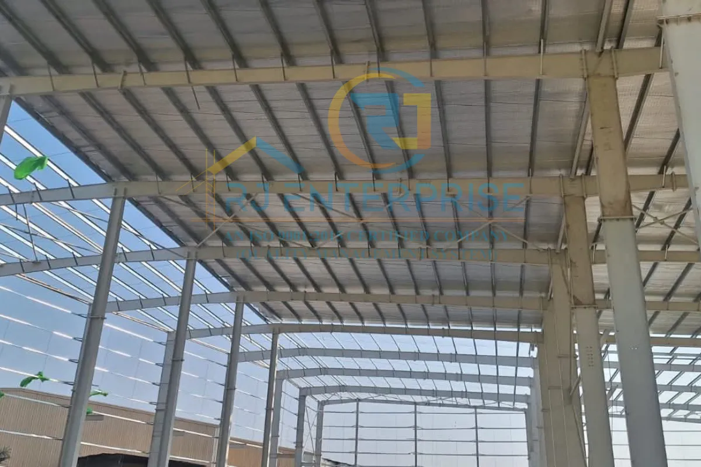
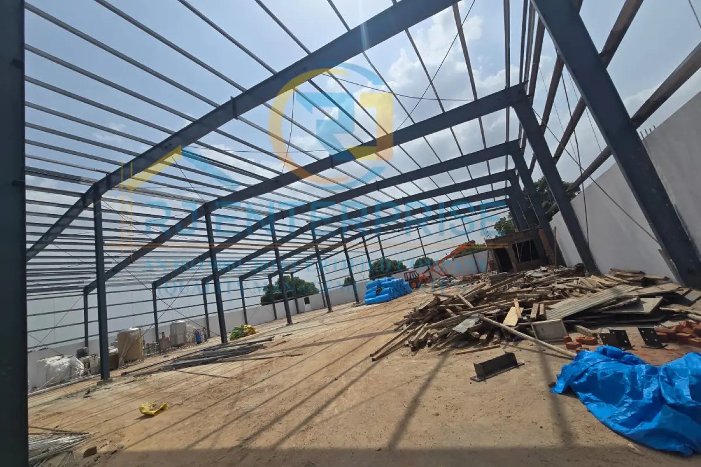
Our Projects
Frequently Asked Questions
A Pre-Engineered Building is a steel building system where structural components are designed and fabricated according to project requirements and then assembled at the site.
PEBs can be used for factories, warehouses, industrial sheds, workshops, storage buildings, commercial facilities, and other suitable applications.
Yes. PEB structures can be designed according to building dimensions, application, loading requirements, site conditions, and other project-specific factors.
Consider the manufacturer’s engineering expertise, fabrication capabilities, material specifications, customization options, project coordination, and installation support.
Yes. PEB systems are commonly suitable for warehouses because their layouts can be planned around storage, movement, access, and operational requirements.
Future expansion may be possible depending on the original design, available site space, structural capacity, and engineering feasibility. It is useful to discuss future requirements during initial planning.
Manufacturers may require details such as building dimensions, intended use, location, loading requirements, preferred layout, and other site-specific information to prepare a suitable proposal.