
PEB Structure Manufacturer in Pune
PEB Structure Manufacturer in Pune, Maharashtra
RJ Enterprise Group provides PEB building structure solutions for applications including warehouses, factories, industrial sheds, workshops, storage facilities, and commercial buildings. Each project can be planned according to its intended use, site requirements, and structural specifications.
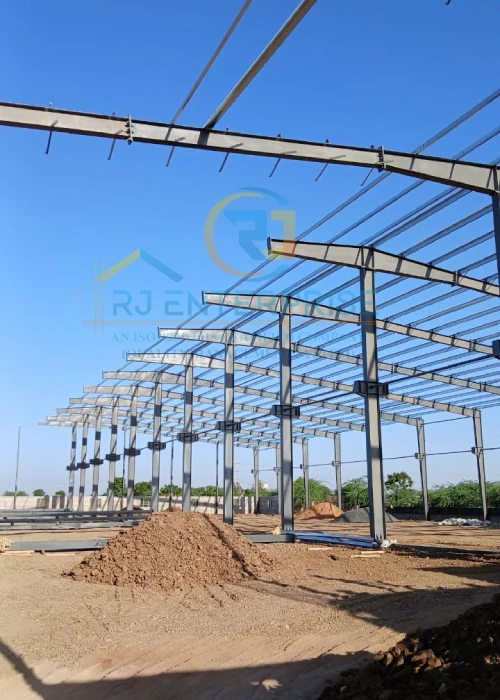
What Is a Pre-Engineered Building?
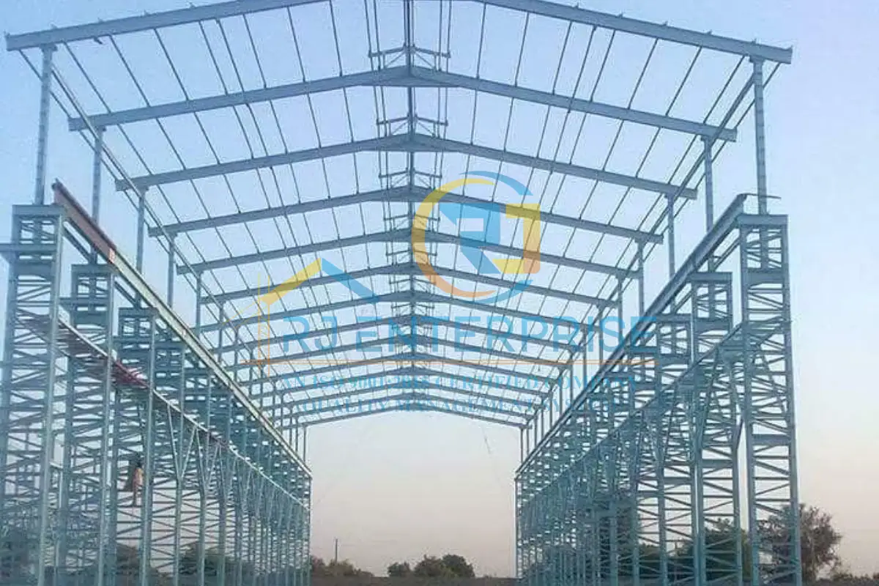
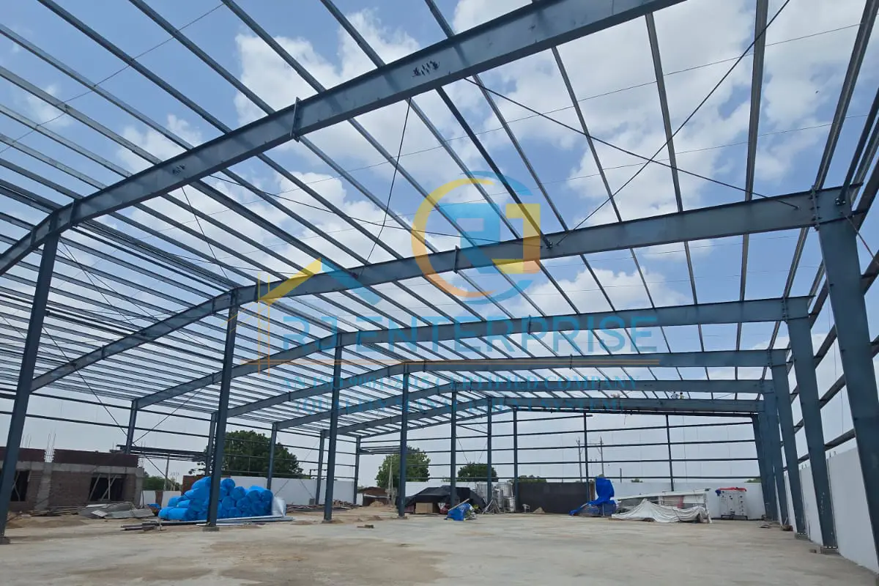
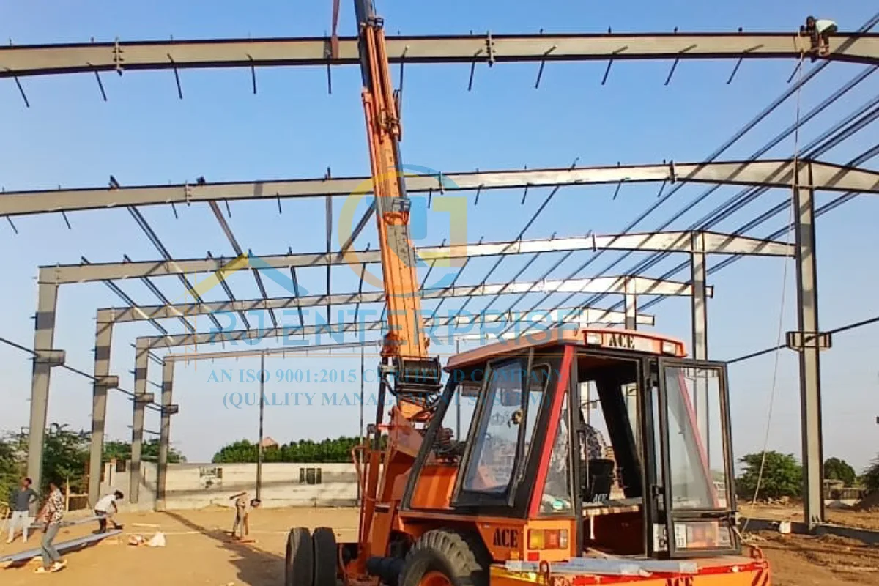
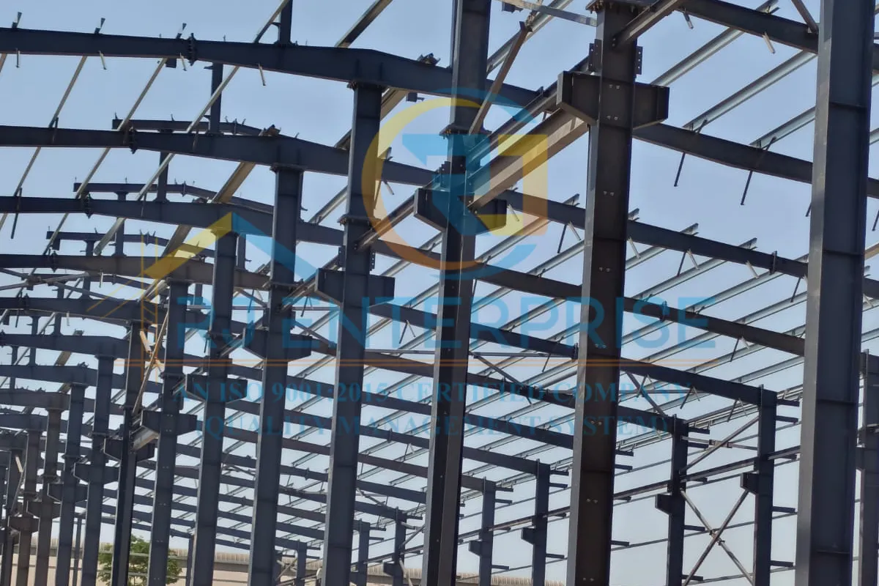
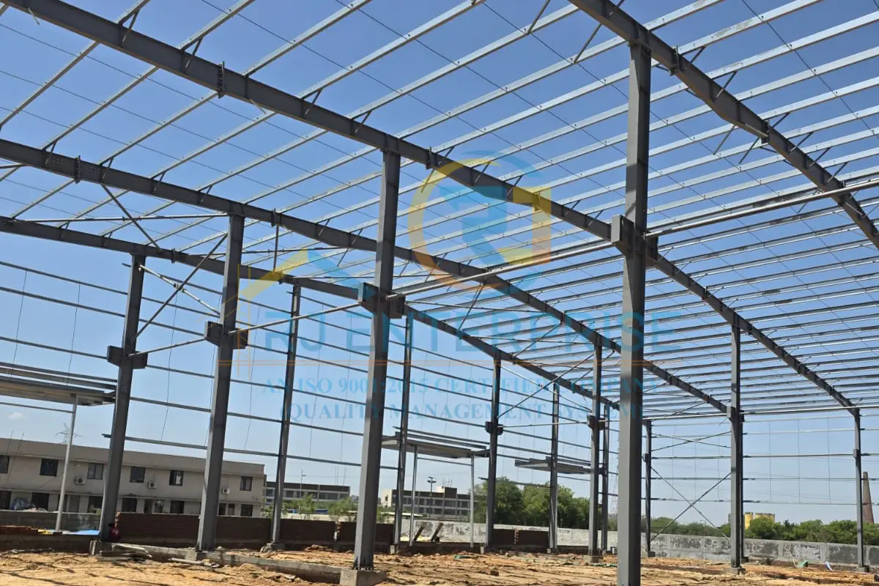
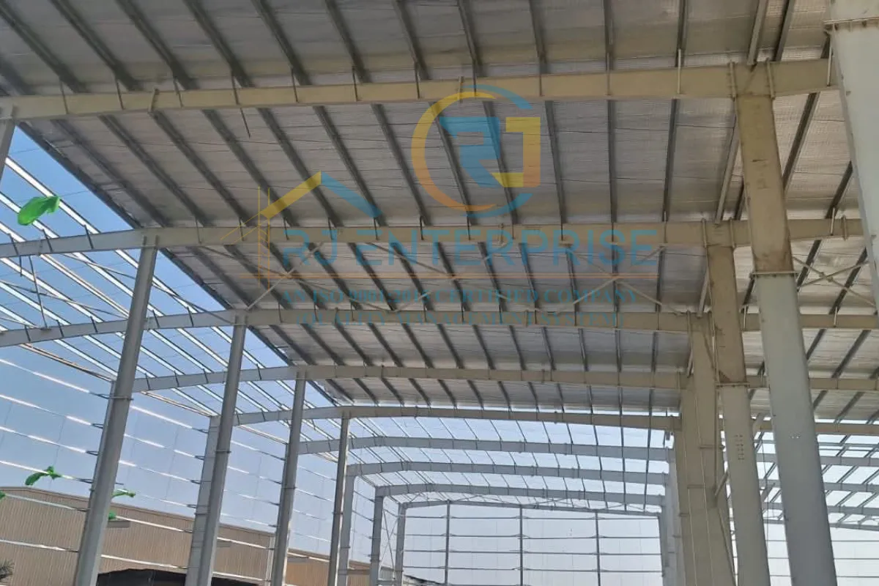
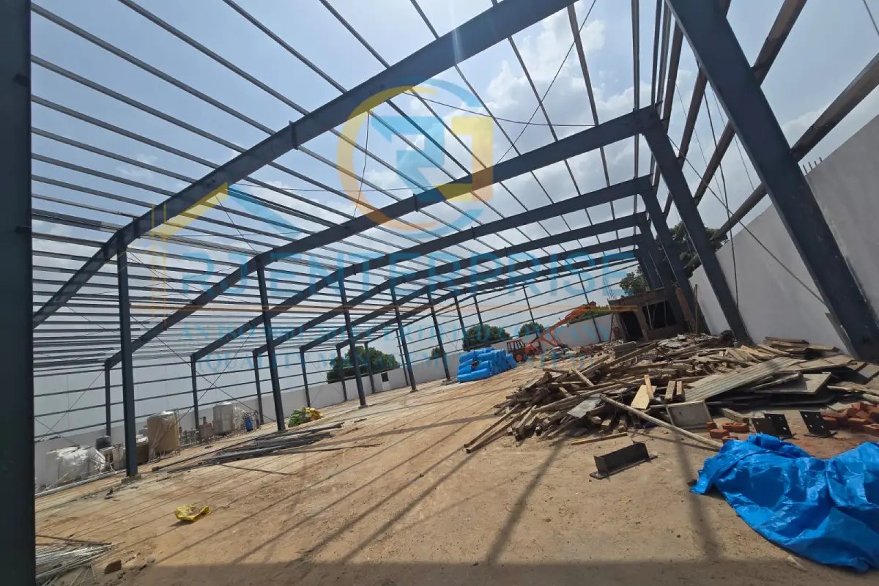
A Pre-Engineered Building (PEB) is a steel building system in which major structural components are designed and fabricated before being transported to the project site for assembly.
The system generally includes primary frames, secondary structural members, roofing, wall panels, and other required accessories. Unlike conventional construction, much of the fabrication work is completed before the components reach the site. This can help organize installation and reduce the amount of structural fabrication required during on-site construction.
Benefits of PEB Structures for Pune Businesses
Flexible design
Buildings can be planned according to specific dimensions and operational requirements.
Efficient installation
Factory-fabricated components support a systematic site assembly process.
Large usable spaces
PEB designs can accommodate wide spans and open interior areas where required.
Future expansion
Structures can be planned with potential extensions or modifications in mind.
Multiple applications
Suitable for warehouses, manufacturing units, workshops, logistics facilities, and commercial buildings.
Controlled fabrication
Manufacturing components in a controlled environment can support consistent production and dimensional accuracy.
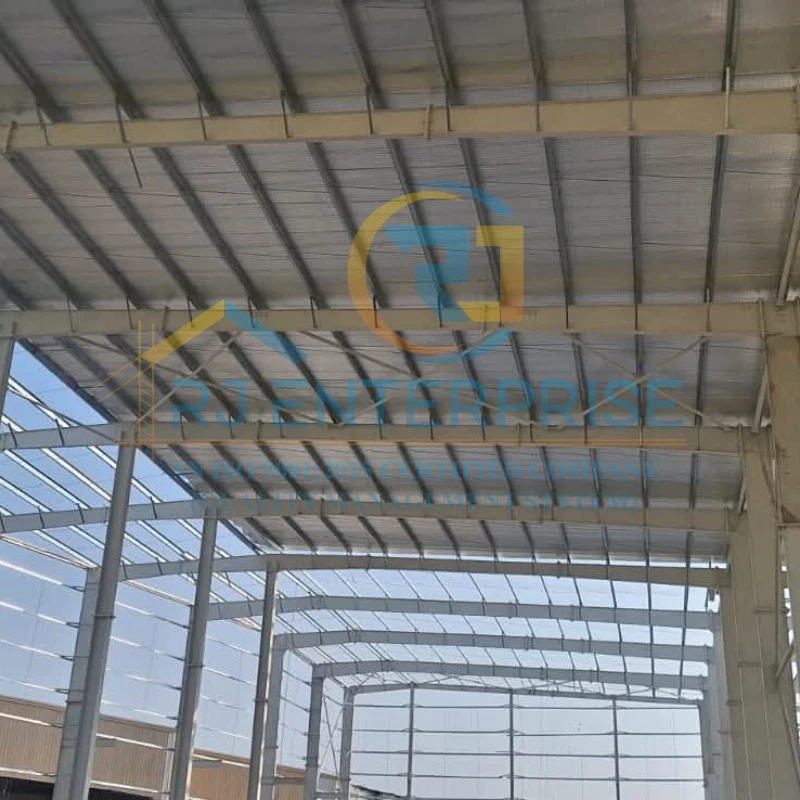
PEB Manufacturers in Pune for Customized Projects
Selecting the right PEB manufacturers in Pune involves more than comparing quotations. The manufacturer should understand your building’s purpose, site conditions, structural requirements, and expected usage before recommending a solution.
A typical project begins with requirement assessment and structural planning. Engineering and detailing are followed by fabrication, component inspection, transportation, and site installation. Proper coordination between these stages helps keep the project organized and aligned with the approved design.
Applications of PEB Buildings
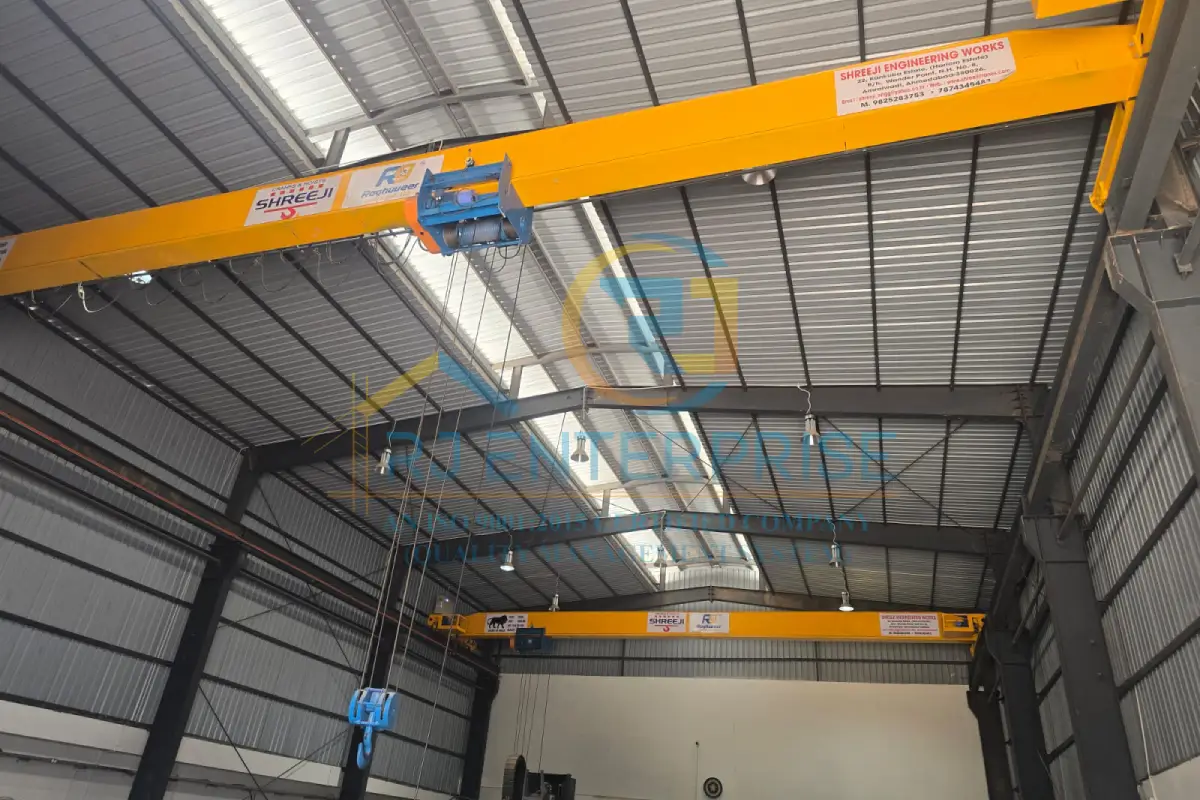
Industrial and manufacturing plants
Warehouses and distribution centers
Factory
Sheds
Engineering
Workshops
Commercial
Buildings
Storage
facilities
Agricultural
structures
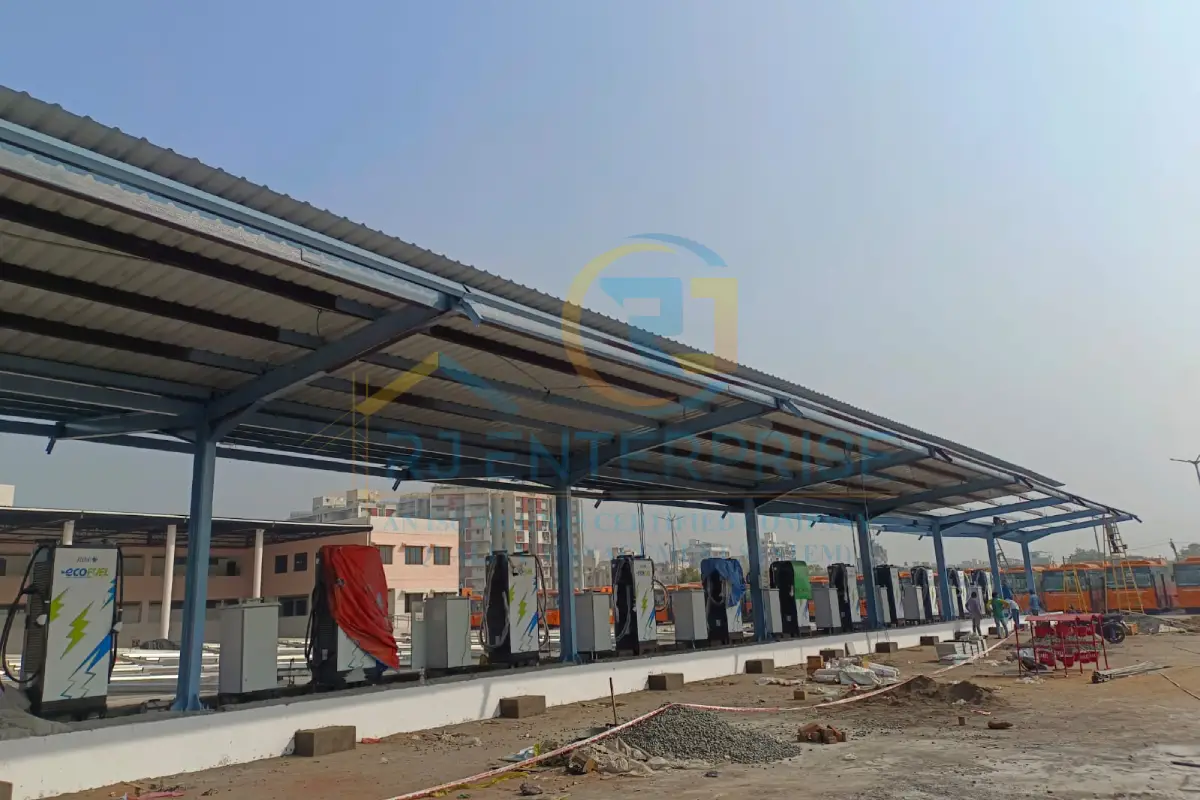
Parking & utility
structures
Choosing the Best PEB Structure Manufacturer in Pune
When searching for the Best PEB Structure Manufacturer in Pune, consider technical expertise, engineering capabilities, fabrication quality, customization, project coordination, and communication. A manufacturer should be able to understand the functional requirements of your building instead of offering the same solution for every project. The right PEB partner can also help you evaluate factors such as roof and wall systems, insulation requirements, structural configuration, openings, and future expansion possibilities.
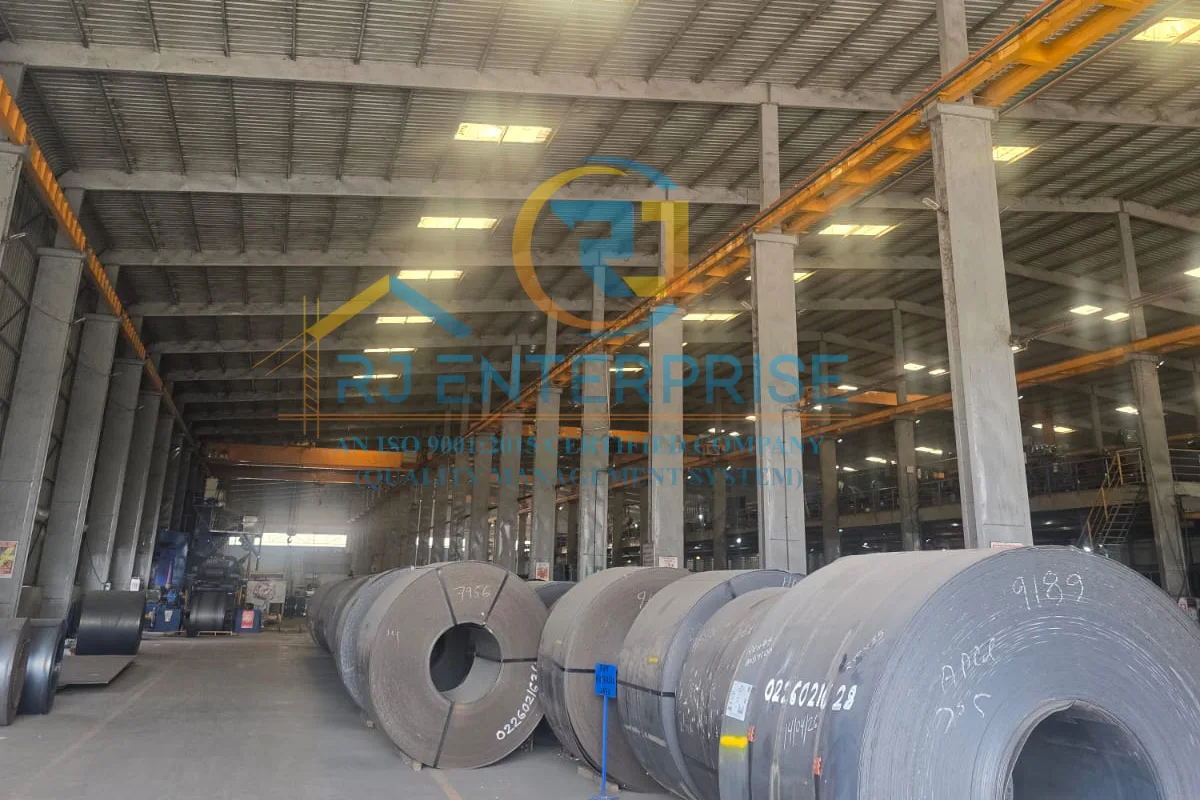
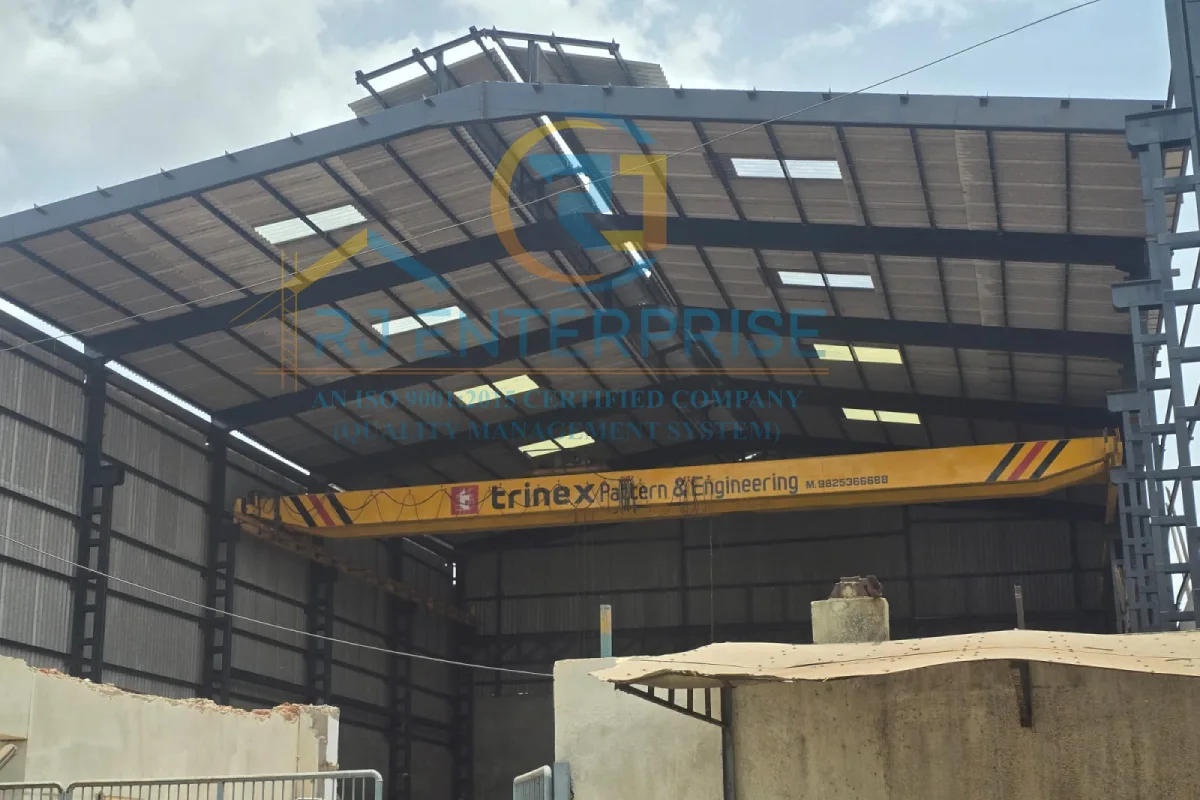
Our Projects
Frequently Asked Questions
A PEB structure is a steel building system made from pre-engineered and factory-fabricated components that are transported to the site and assembled according to the structural design.
Working with PEB manufacturers in Pune can make project communication and coordination more convenient, particularly for site assessment, transportation, installation, and project discussions.
PEB buildings are widely suitable for warehouses, factories, industrial sheds, workshops, storage facilities, logistics buildings, and commercial applications.
Yes. A PEB can be designed according to factors such as building dimensions, span, height, loading requirements, roofing, wall systems, openings, and intended use.
Compare manufacturers based on engineering capabilities, fabrication processes, quality practices, customization options, project coordination, and their ability to understand your specific requirements.
Yes. PEB systems can provide large open areas and flexible layouts, making them suitable for many warehouse and storage applications.
Useful information includes project location, building purpose, approximate dimensions, floor area, height, span, loading requirements, and any available architectural or structural drawings.