
PEB Structure Manufacturer in Dahod
PEB Structure Manufacturer in Dahod, Gujarat
For industrial, commercial, warehouse, and storage projects, choosing the right building system is essential for creating a practical and durable facility.
If you are looking for a reliable PEB structure manufacturer in Dahod, Pre-Engineered Buildings can be an efficient option for projects that require well-planned steel structures, flexible layouts, and streamlined construction. RJ Enterprise Group provides PEB structure solutions for businesses and industrial projects in Dahod and surrounding areas.
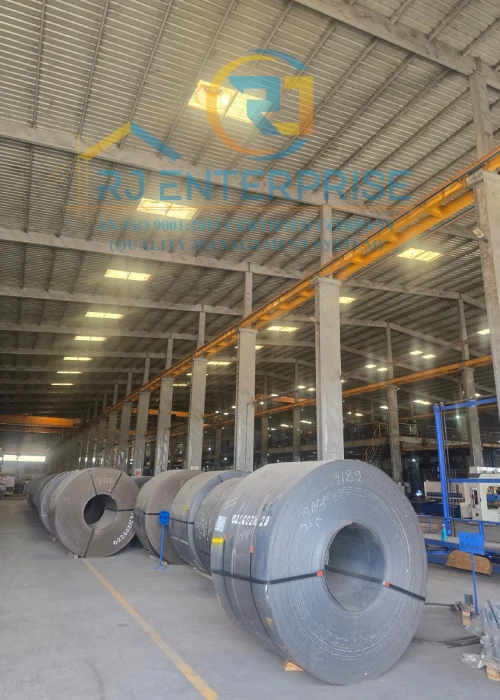
What Is a Pre-Engineered Building?
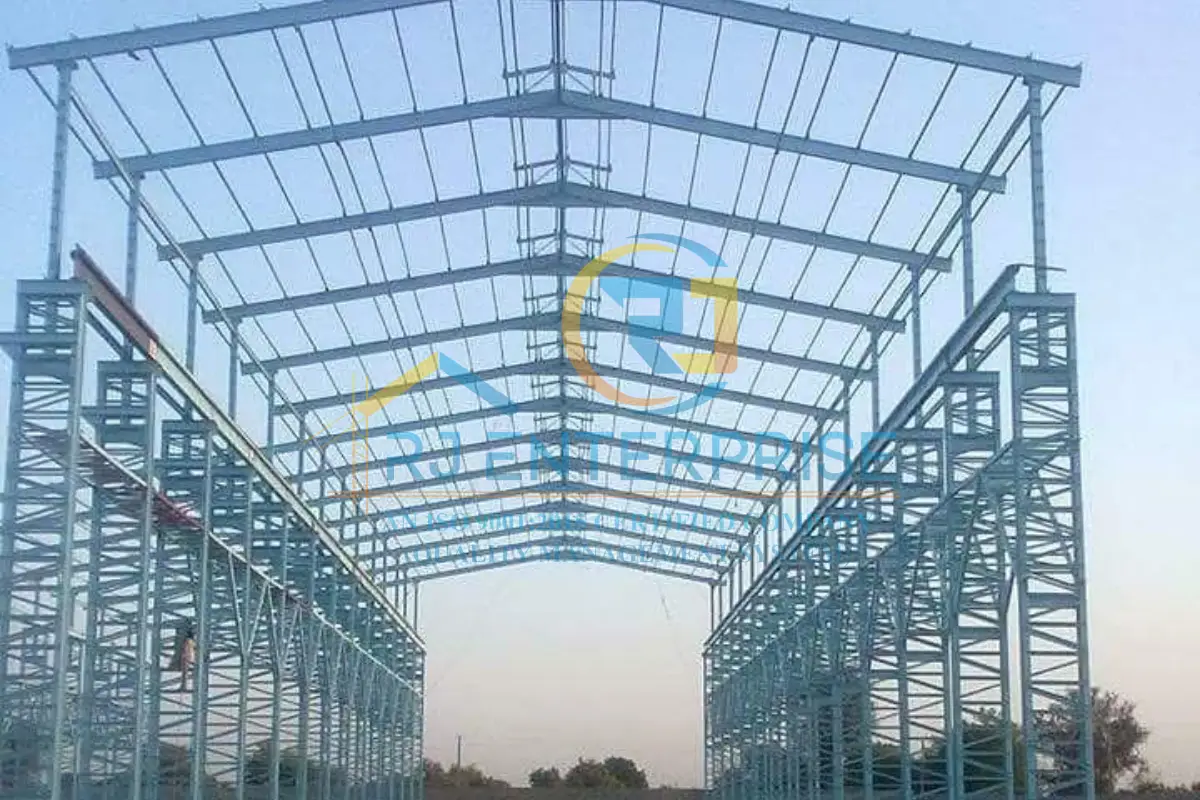
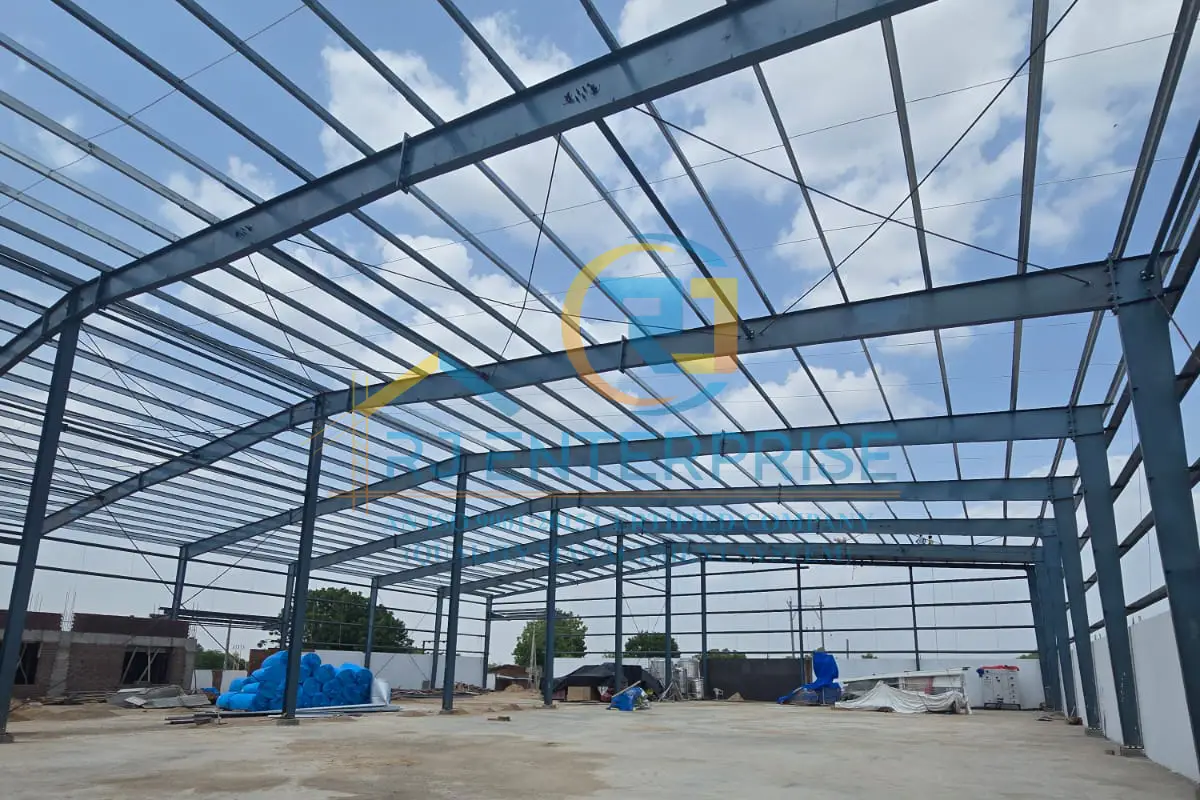
A Pre-Engineered Building (PEB) is a steel building system in which major structural components are engineered and fabricated according to an approved design before being assembled at the project site. This approach can simplify construction by shifting much of the fabrication work to a controlled manufacturing environment.
PEB structures are commonly considered for:
PEB Manufacturing Services in Dahod
A professional PEB manufacturer should first understand the project before developing the structural solution. Building size, clear height, roofing requirements, ventilation, doors, windows, loading conditions, and future expansion plans can all influence the final design.
Customized PEB Structures
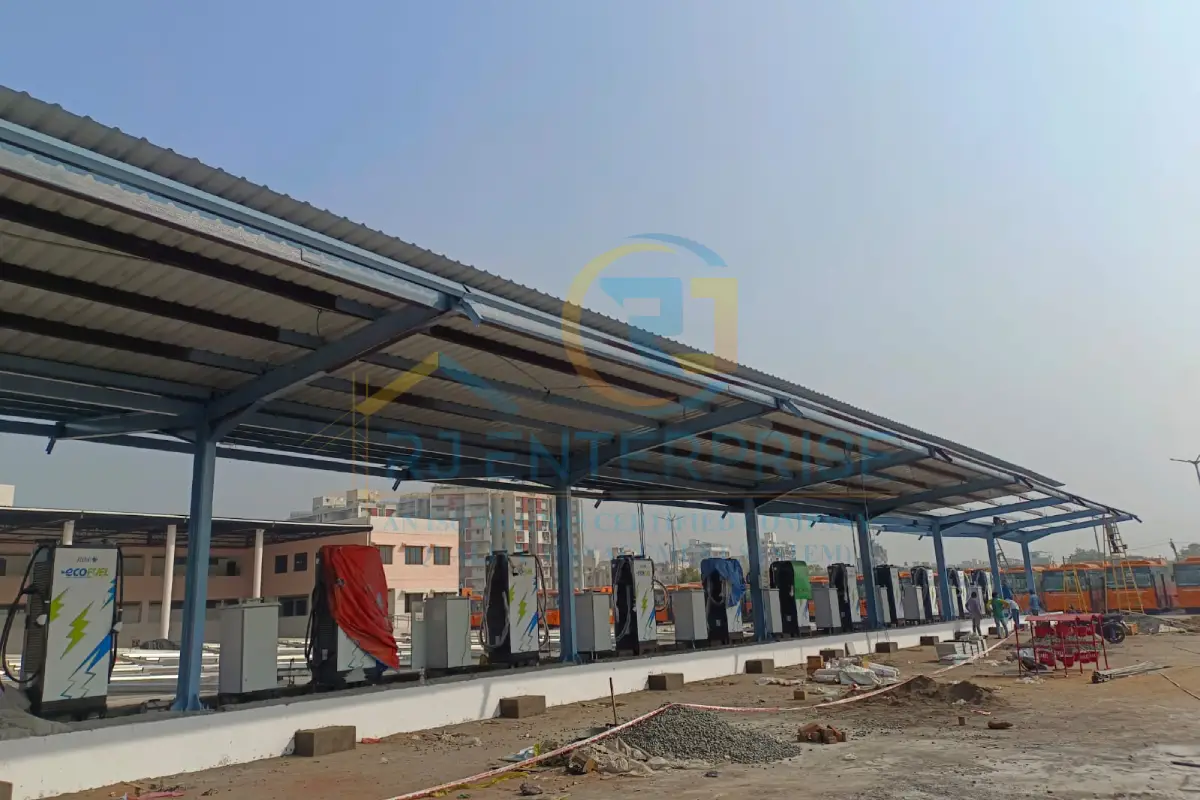
Different businesses have different requirements. PEB structures can be planned with customized dimensions, layouts, openings, roof configurations, and other features to suit the intended use of the building.
Industrial Sheds and Warehouses
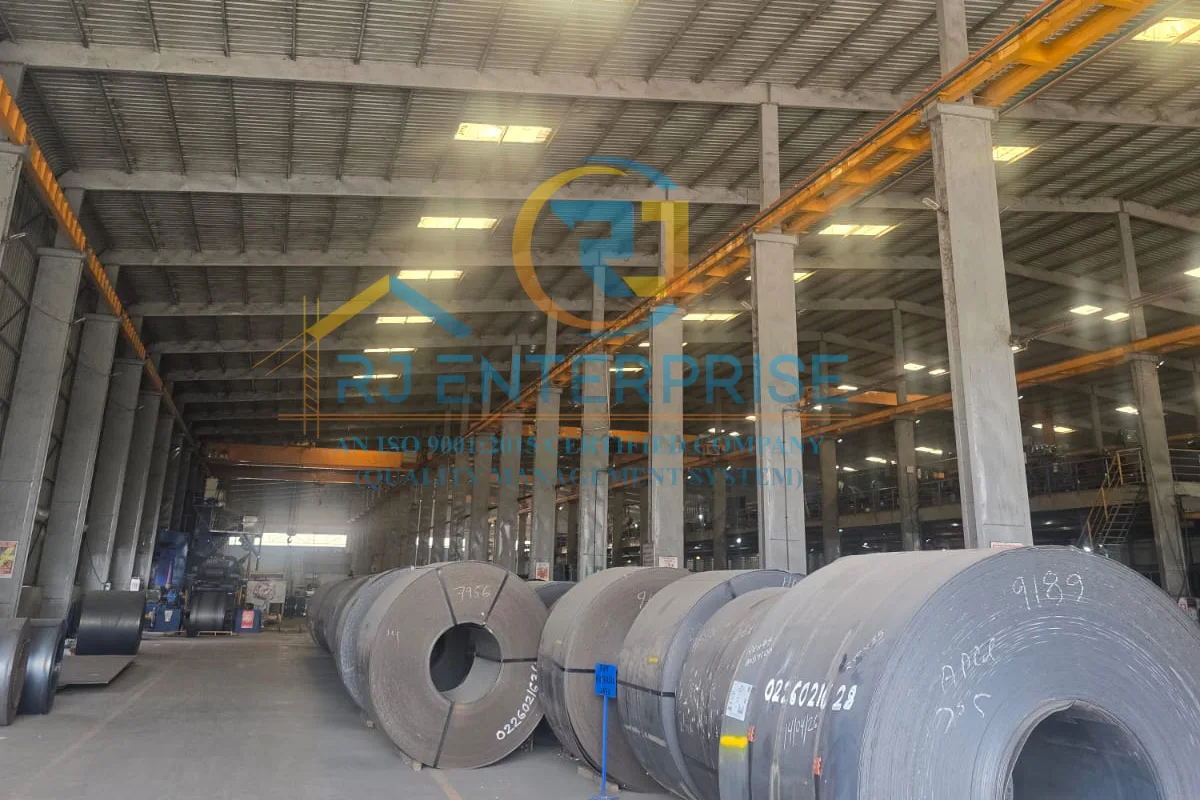
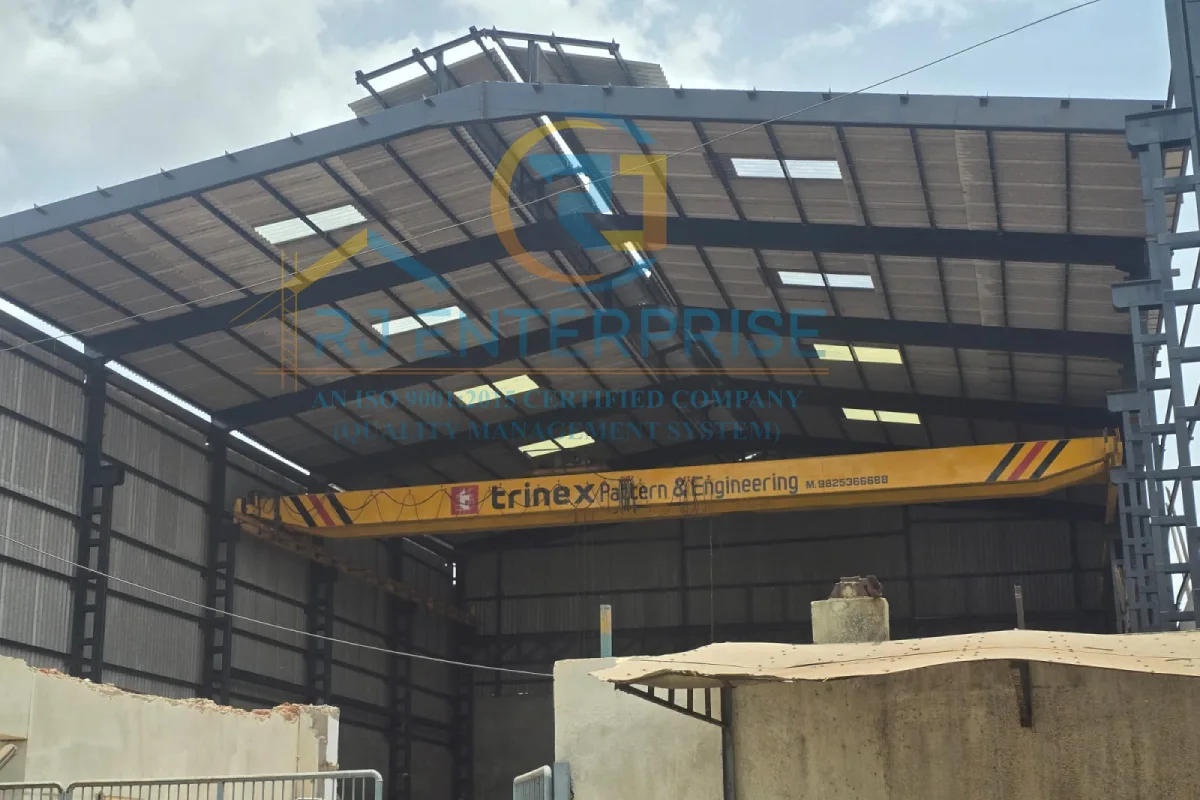
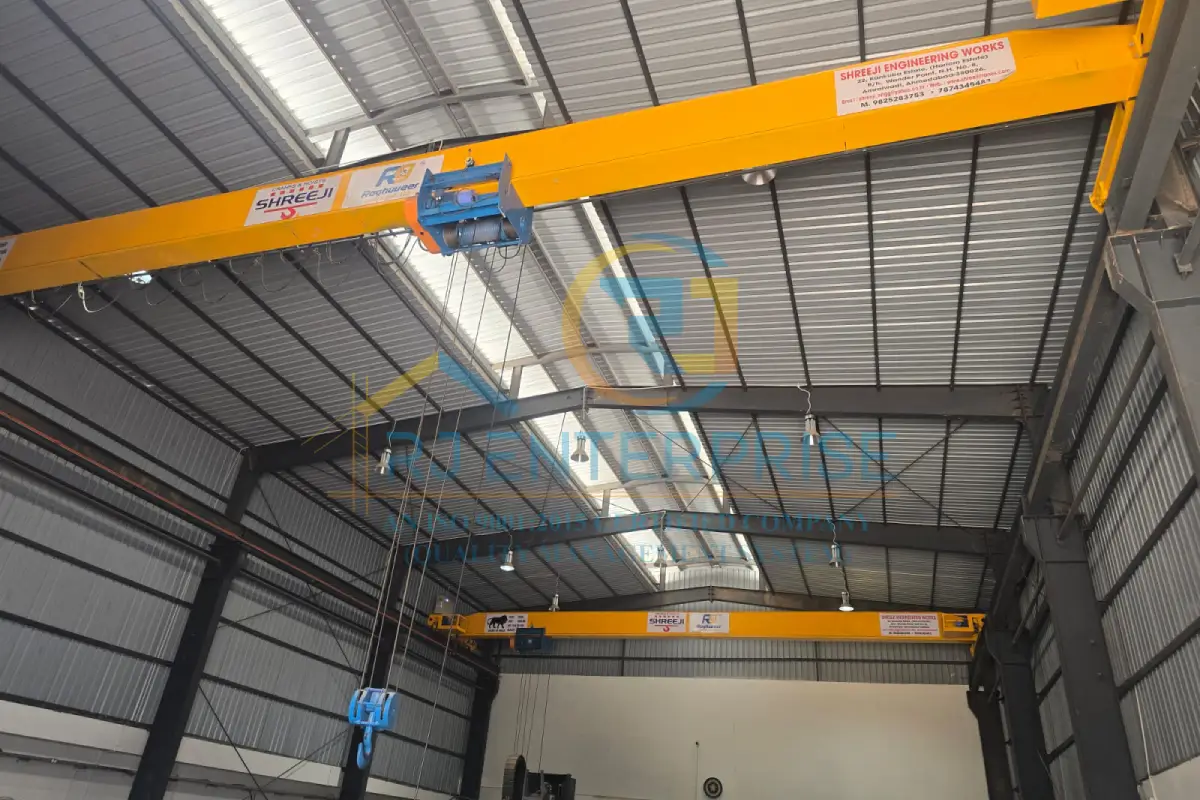
PEB systems are suitable for many warehouses, industrial sheds, factories, and workshops where functional floor space and efficient structural planning are important.
Fabrication and Site Assembly
The PEB process generally includes design coordination, fabrication of structural components, finishing, transportation, and assembly at the site. Proper coordination between each stage helps maintain an organized project workflow.
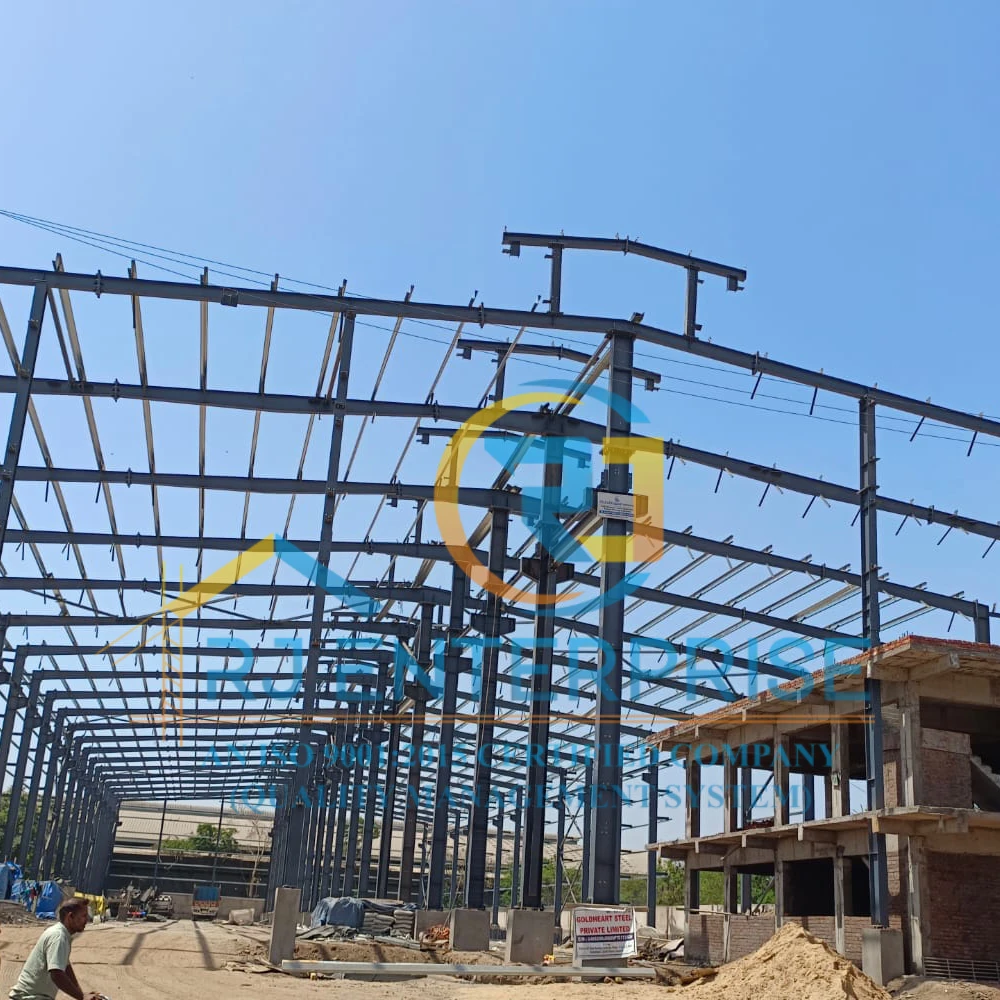
Benefits of PEB Structures
- Efficient use of structural steel
- Flexible building layouts
- Suitable options for large-span spaces
- Faster on-site assembly compared with many conventional methods
- Reduced need for extensive on-site fabrication
- Possibility of planning for future extensions
- Adaptability for different industrial applications
Actual construction time and cost depend on the project design, material specifications, site conditions, and other requirements.
Why Choose RJ Enterprise Group?
rjenterprisegroup helps businesses explore practical PEB solutions for industrial and commercial construction requirements. The focus is on understanding each project’s needs and developing a suitable approach for the proposed building.
Whether you need a warehouse, factory, workshop, industrial shed, or another steel structure, proper planning with an experienced PEB manufacturer can help you make informed decisions about design and construction.
Our Projects
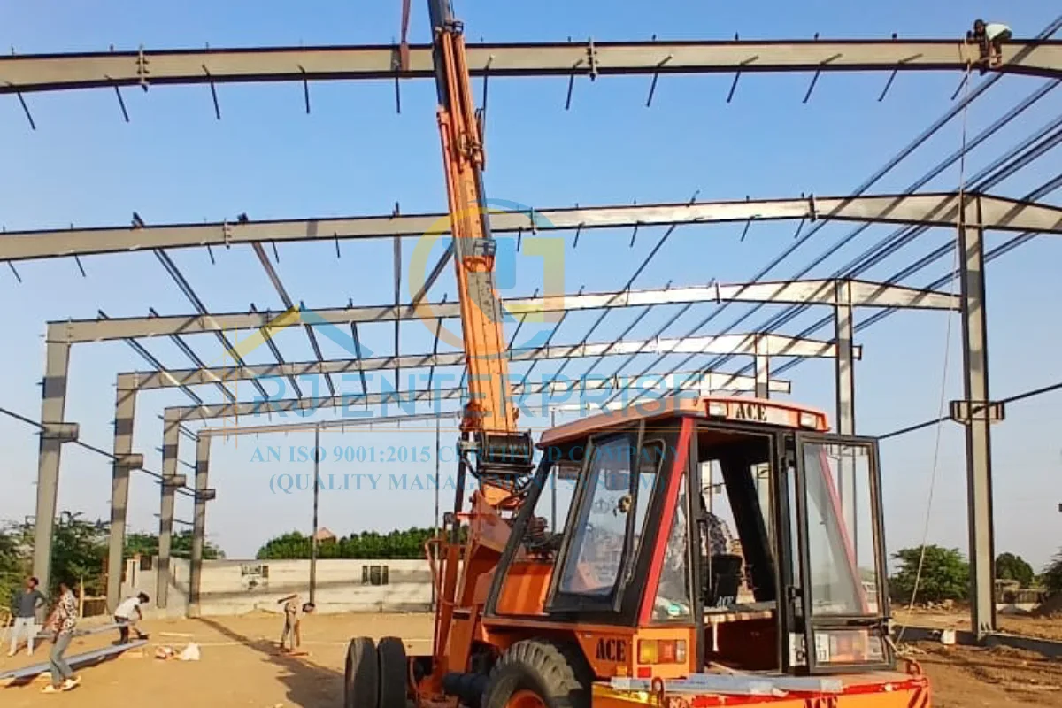
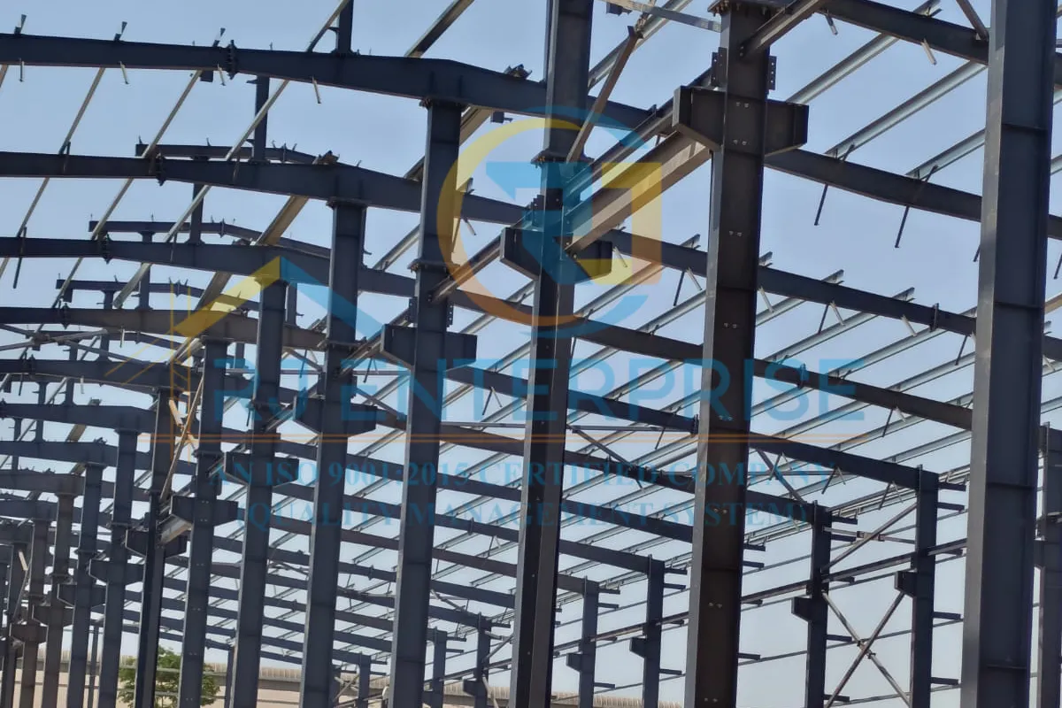
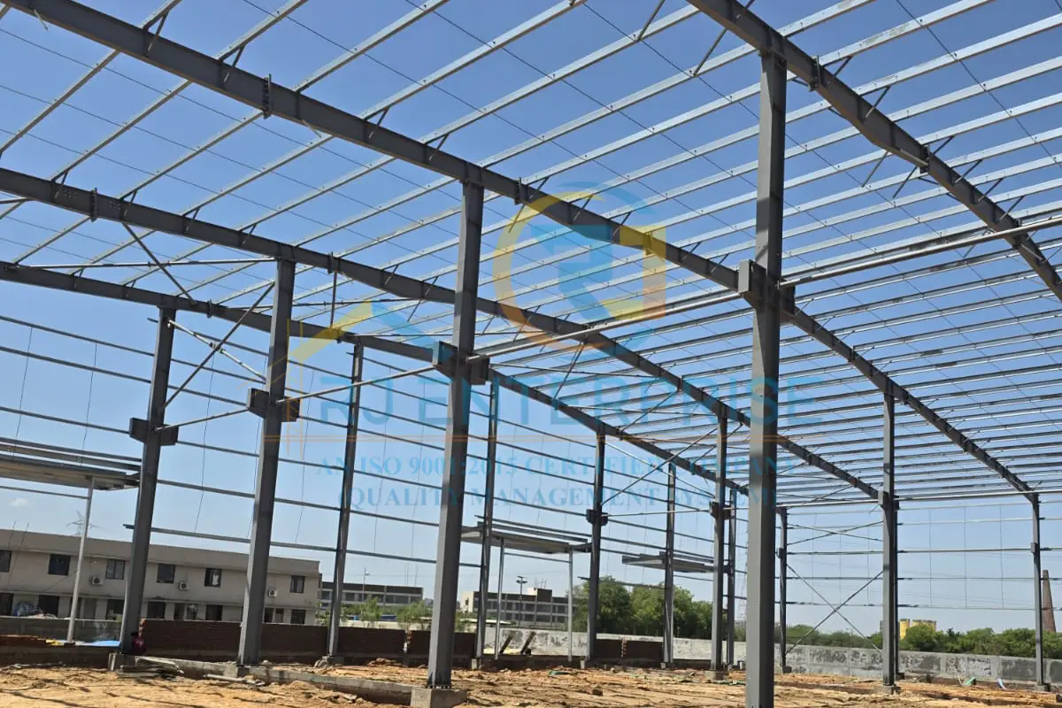
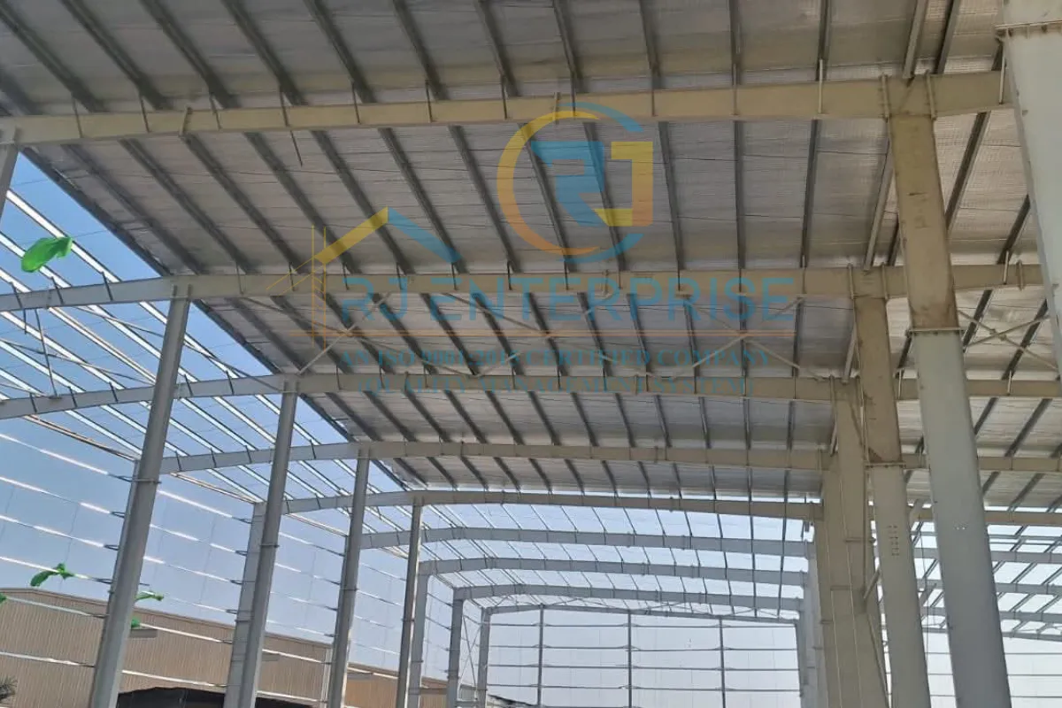
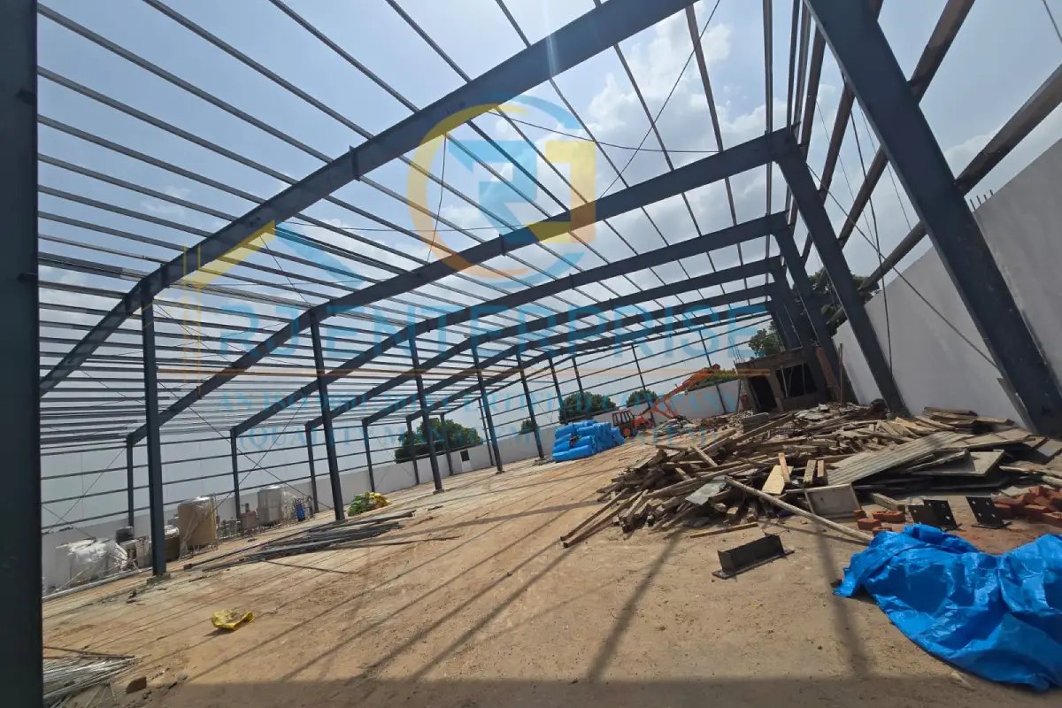
How to Choose the Best PEB Structure Manufacturer in Dahod
When searching for the Best peb structure manufacturer in Dahod, price should not be the only consideration. A suitable manufacturer should have the technical capability to understand your requirements and coordinate design, fabrication, and installation effectively.
Frequently Asked Questions
A PEB structure is a Pre-Engineered Building made from engineered steel components that are fabricated according to project specifications and assembled at the site.
PEBs can provide flexible layouts, efficient structural planning, and practical assembly, making them suitable for many industrial and commercial applications.
Look for manufacturers with suitable engineering expertise, fabrication capabilities, customization options, quality practices, and installation coordination.
Yes. Building dimensions, roof configuration, openings, clear height, layout, and other features can be planned according to project requirements.
Yes. PEB systems can be suitable for warehouses where efficient space utilization, functional layouts, and large usable areas are required.
Important information may include building dimensions, intended application, site location, clear height, loading requirements, roof preferences, openings, and future expansion requirements.
Expansion may be possible depending on the original structural design and site conditions. Future expansion should ideally be discussed during the initial design stage.