
PEB Manufacturers in Jamnagar
PEB Manufacturers in Jamnagar, Gujarat
For warehouses, factories, industrial sheds, workshops, and commercial facilities, selecting the right structural system is essential for creating a functional and reliable building. PEB manufacturers in Jamnagar offer Pre-Engineered Building solutions, while businesses in Jamnagar can also benefit from customized PEB systems designed around their specific project requirements.
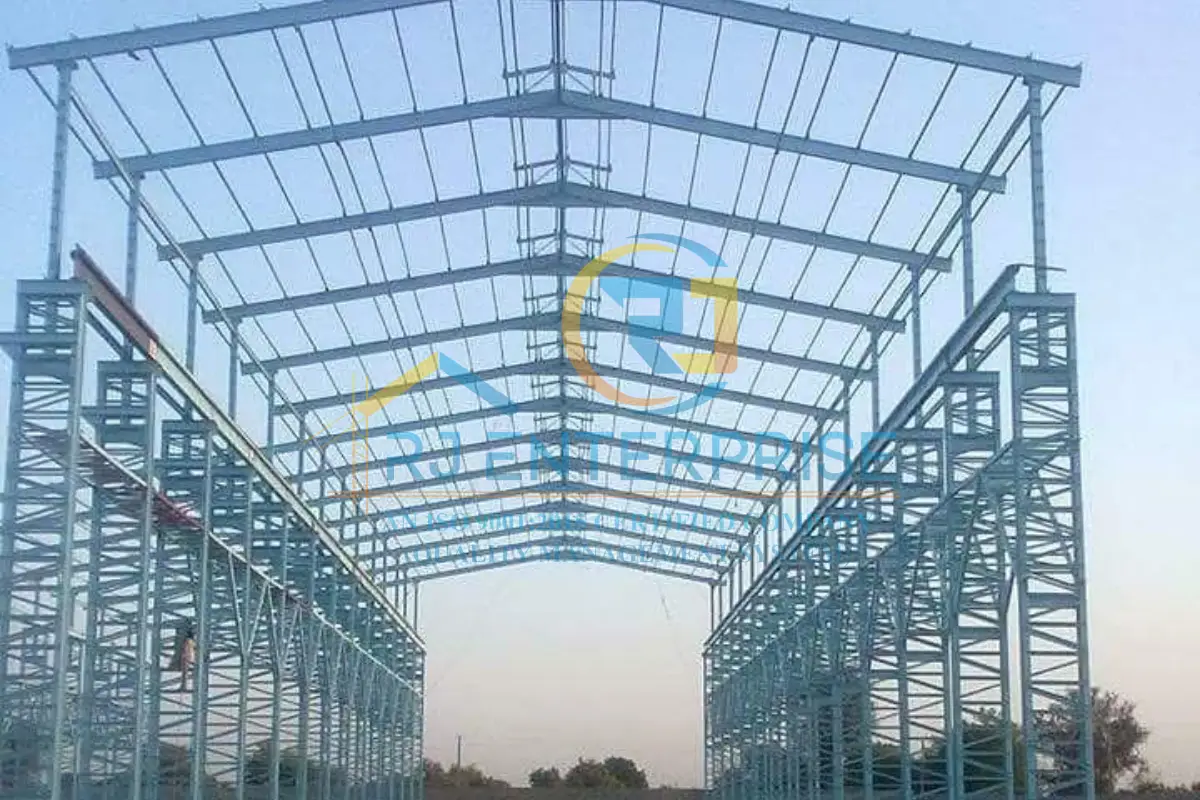
Pre-Engineered Buildings (PEBs) use engineered steel components that are fabricated according to an approved structural design and assembled at the project site. This approach can simplify construction, reduce extensive on-site fabrication, and provide flexibility for a variety of industrial and commercial applications.
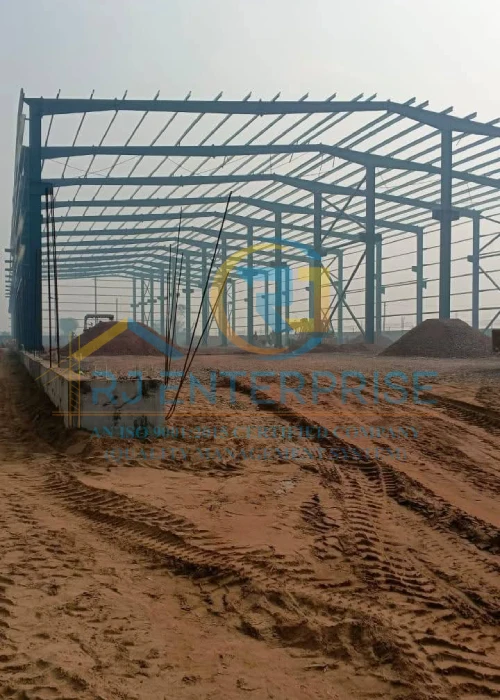
What Is a Pre-Engineered Building?
PEB Structure Manufacturing Services in Jamnagar
A professional PEB Structure Manufacturer In Jamnagar should understand the complete project requirements before fabrication begins. Proper planning helps determine the appropriate structural configuration and features required for the building.
Customized PEB Structures
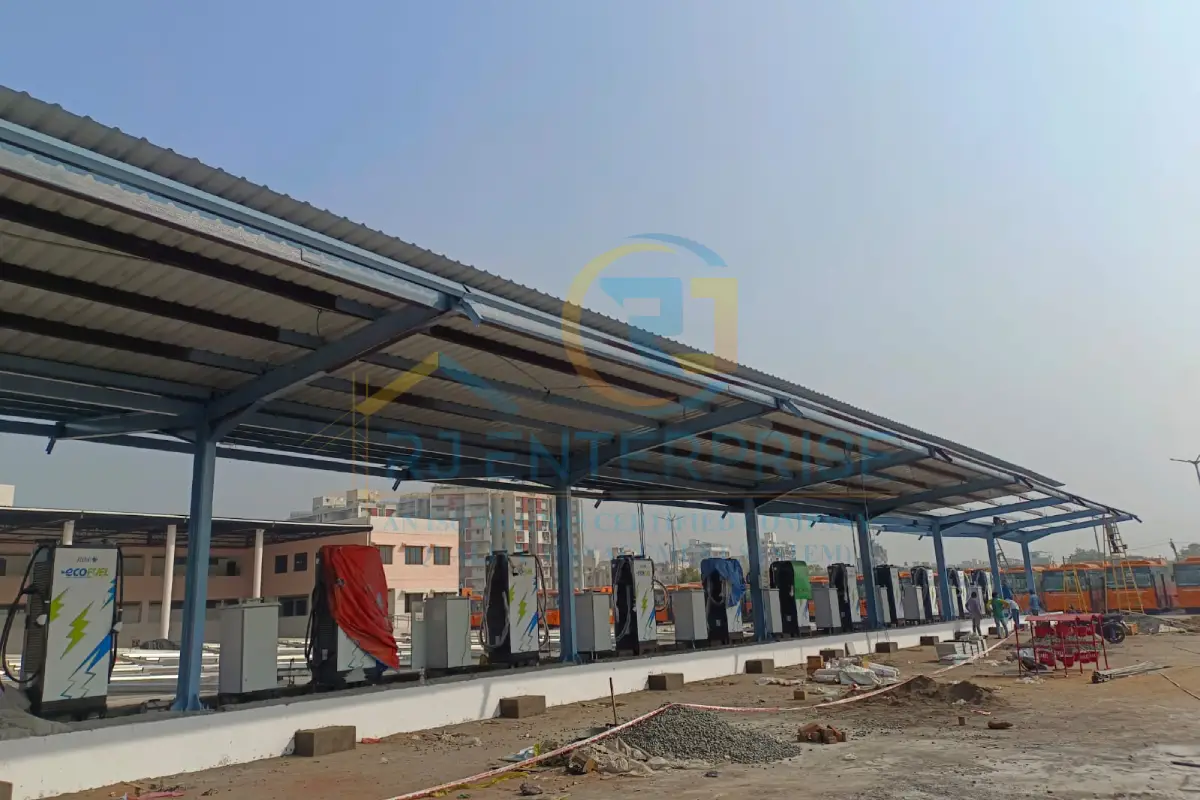
Every project has unique requirements. PEB buildings can be customized according to dimensions, internal layouts, roof configurations, clear heights, openings, doors, windows, and other project-specific needs.
Industrial Sheds and Warehouses
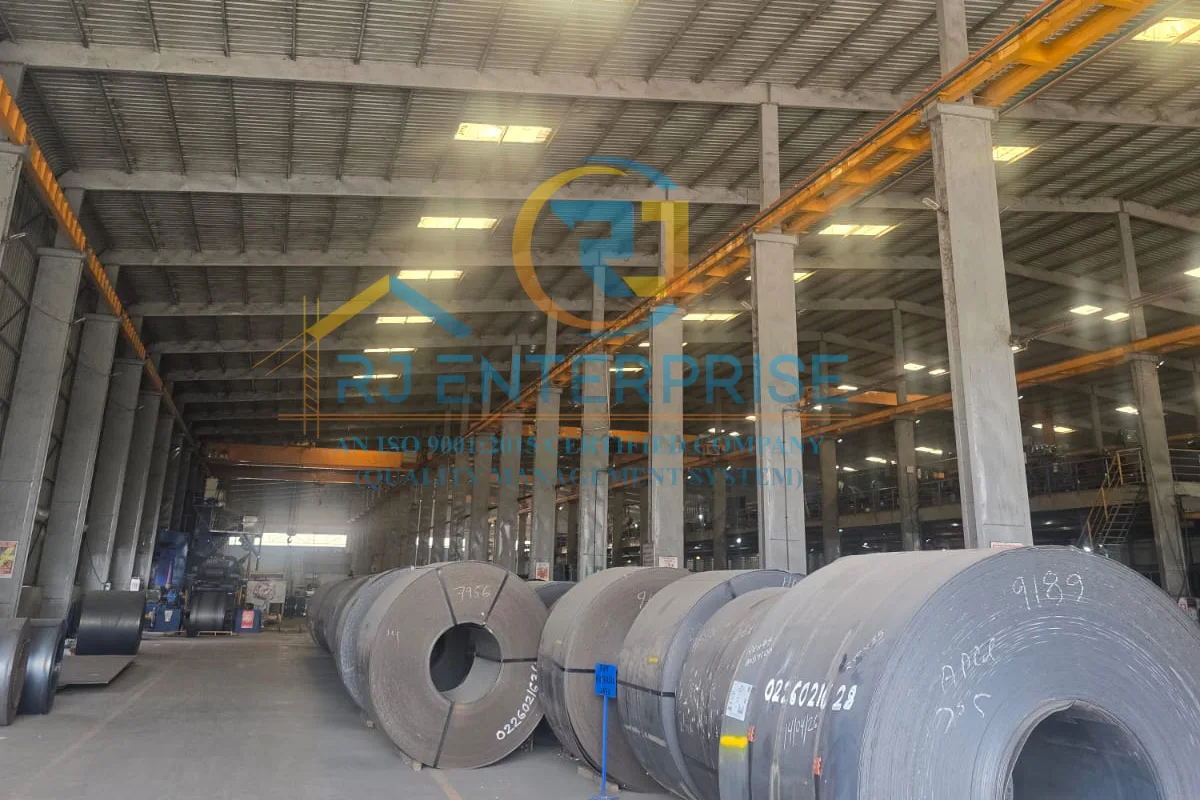
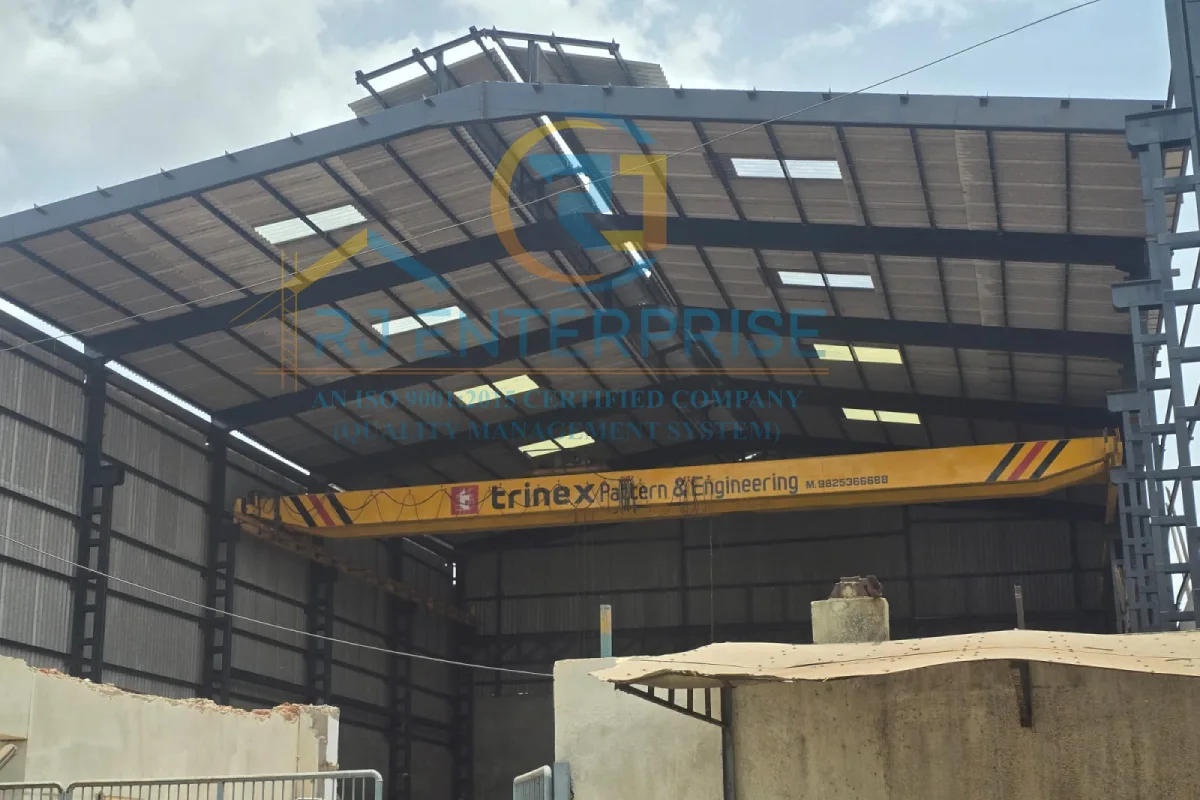
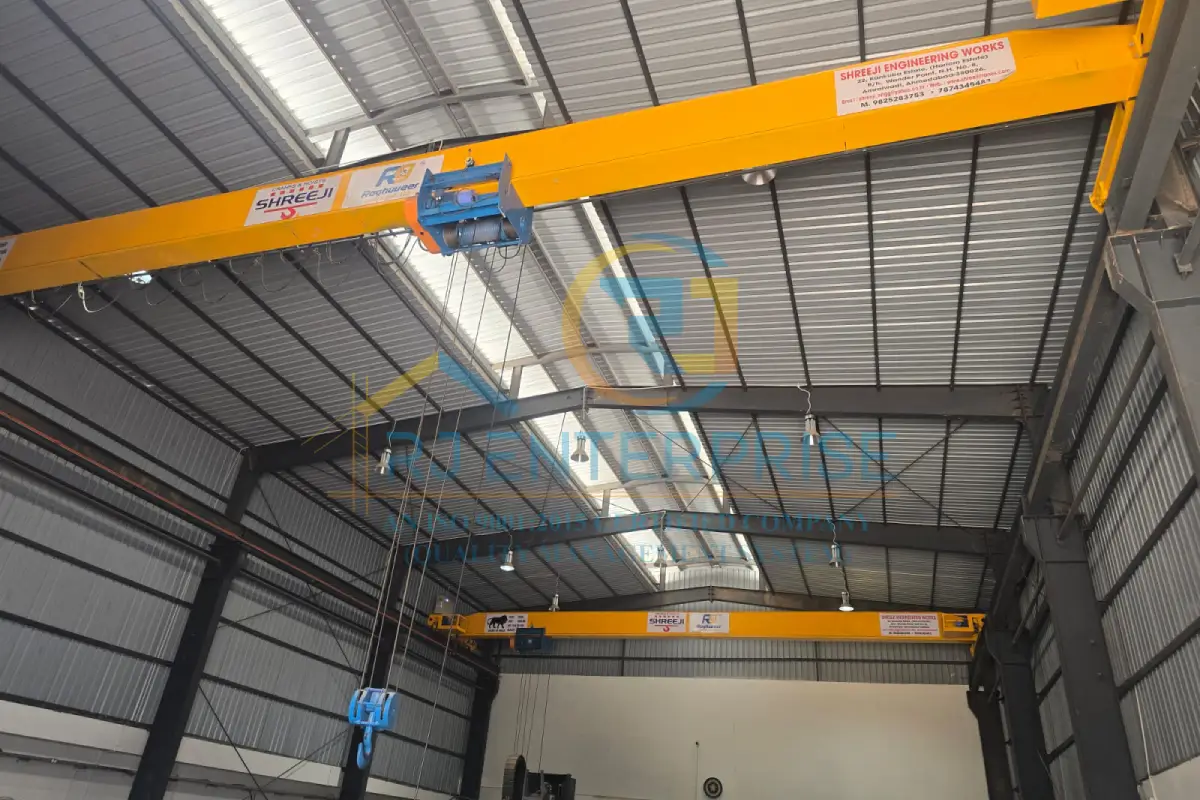
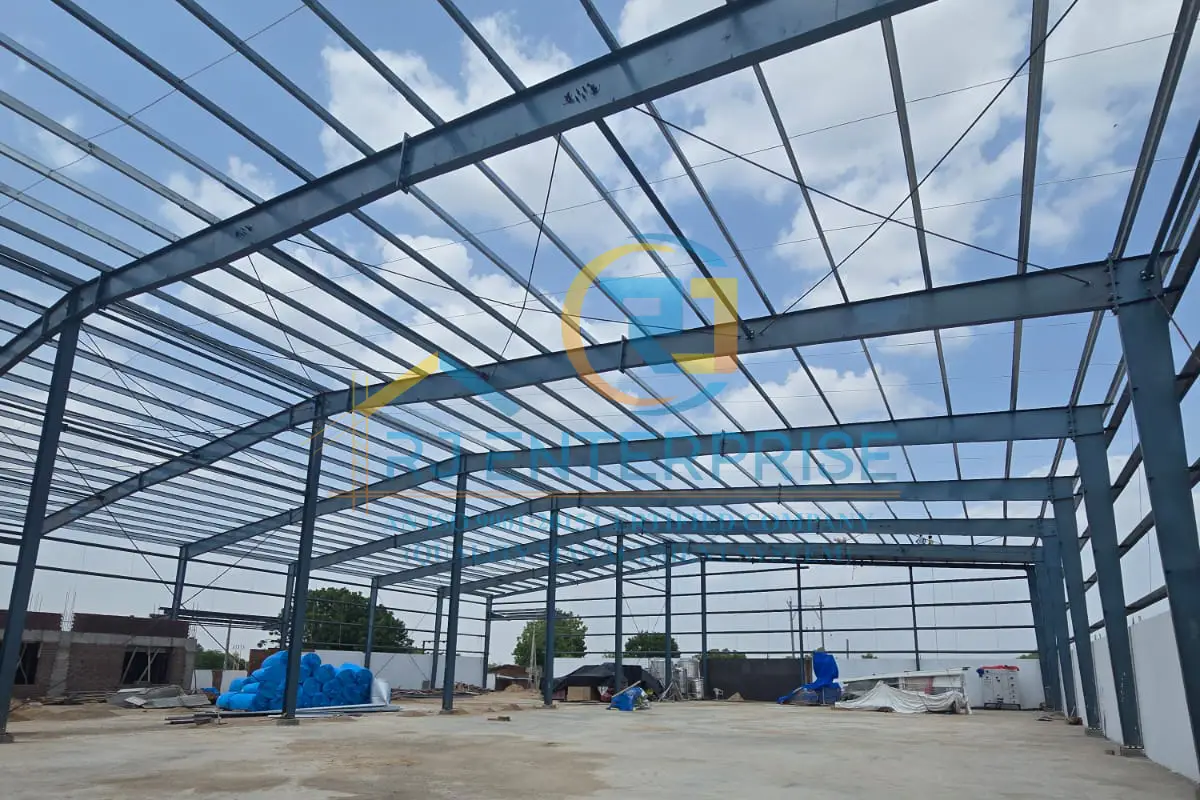
PEB construction can be suitable for factories, warehouses, workshops, storage facilities, and industrial sheds where practical space utilization and efficient structural planning are important
Fabrication and Site Assembly
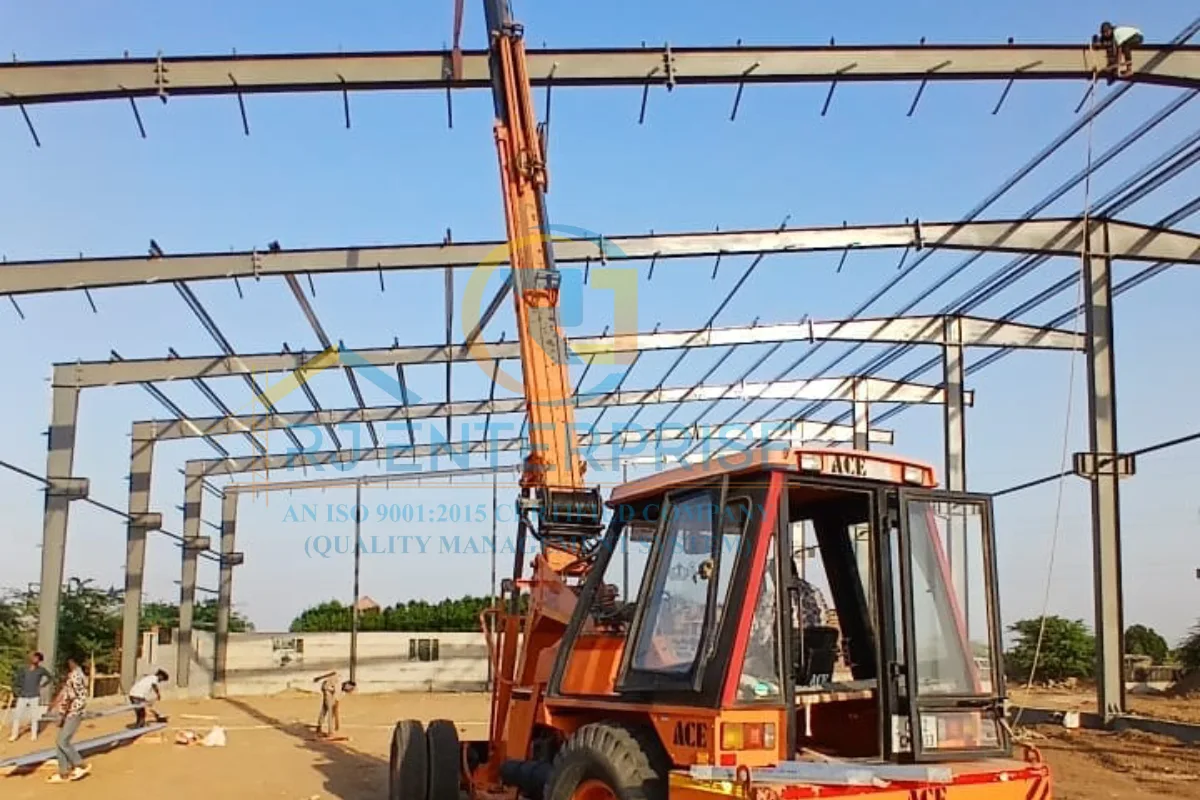
The PEB process generally includes engineering and design coordination, structural fabrication, finishing, transportation, and site assembly. Coordinating these stages properly helps maintain an organized construction workflow.
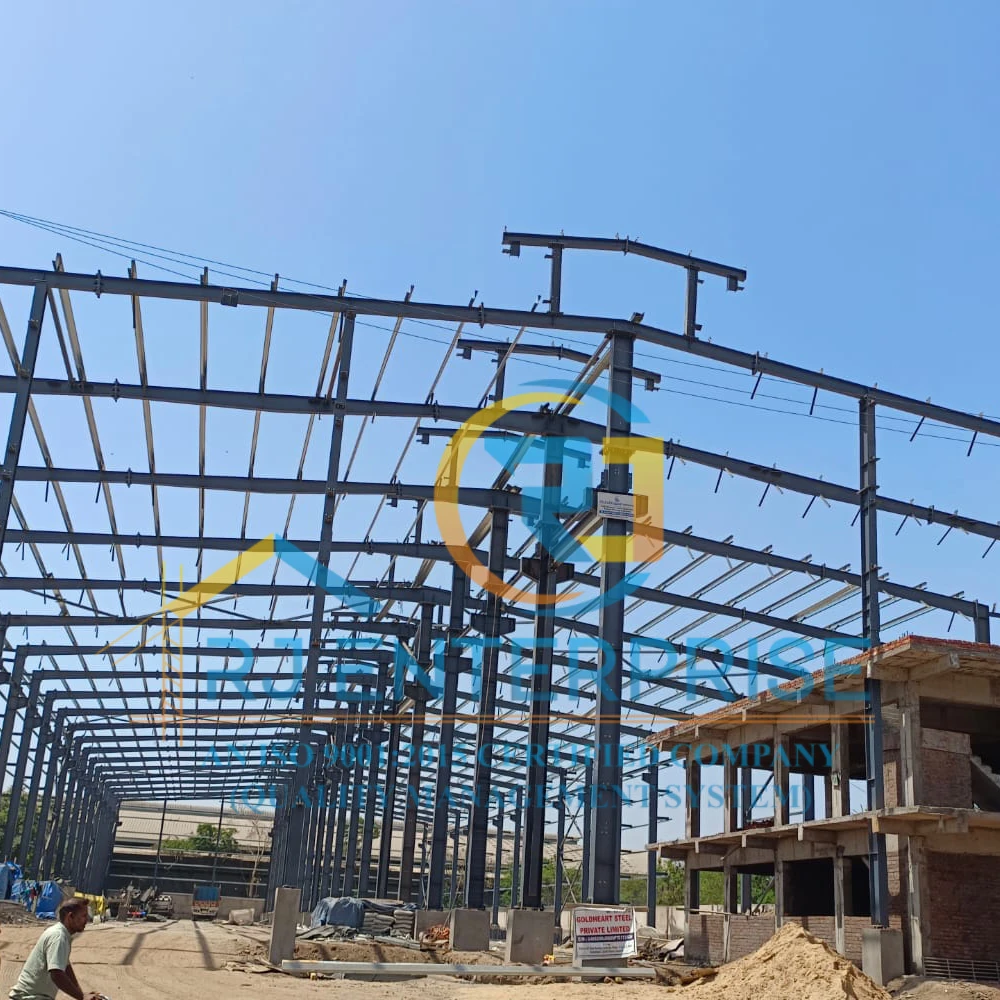
Benefits of PEB Construction
- Efficient structural planning
- Flexible building configurations
- Large-span options for suitable applications
- Streamlined on-site assembly
- Reduced requirement for extensive site fabrication
- Scope for future modifications or extensions
- Adaptability for different industrial applications
The actual cost and completion time depend on factors such as building size, design, material specifications, site conditions, transportation, and installation requirements.
Why Choose RJ Enterprise Group?
RJ Enterprise Group offers PEB solutions for businesses planning industrial and commercial structures in Jamnagar. The company focuses on understanding the project’s purpose, dimensions, and functional requirements to help customers explore suitable steel building options.
Whether you are planning a factory, warehouse, industrial shed, workshop, or another steel structure, professional planning and technical coordination are important for achieving a functional building.
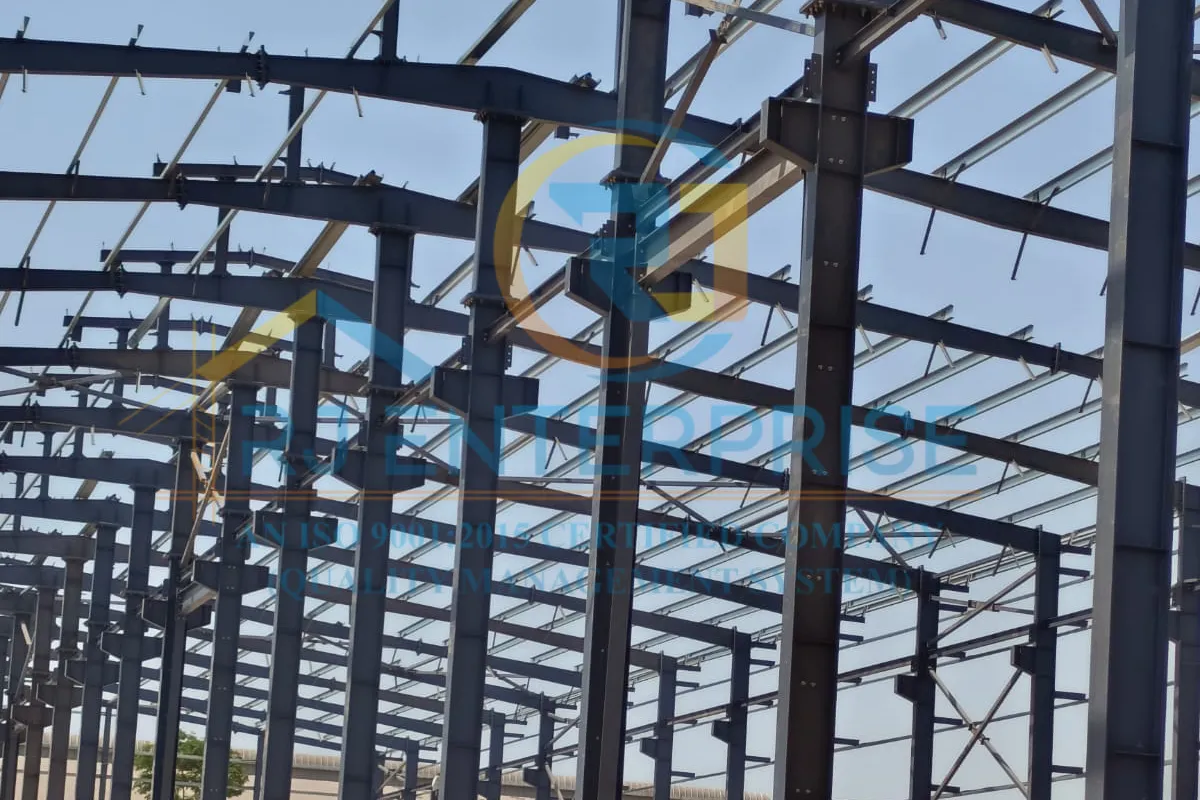
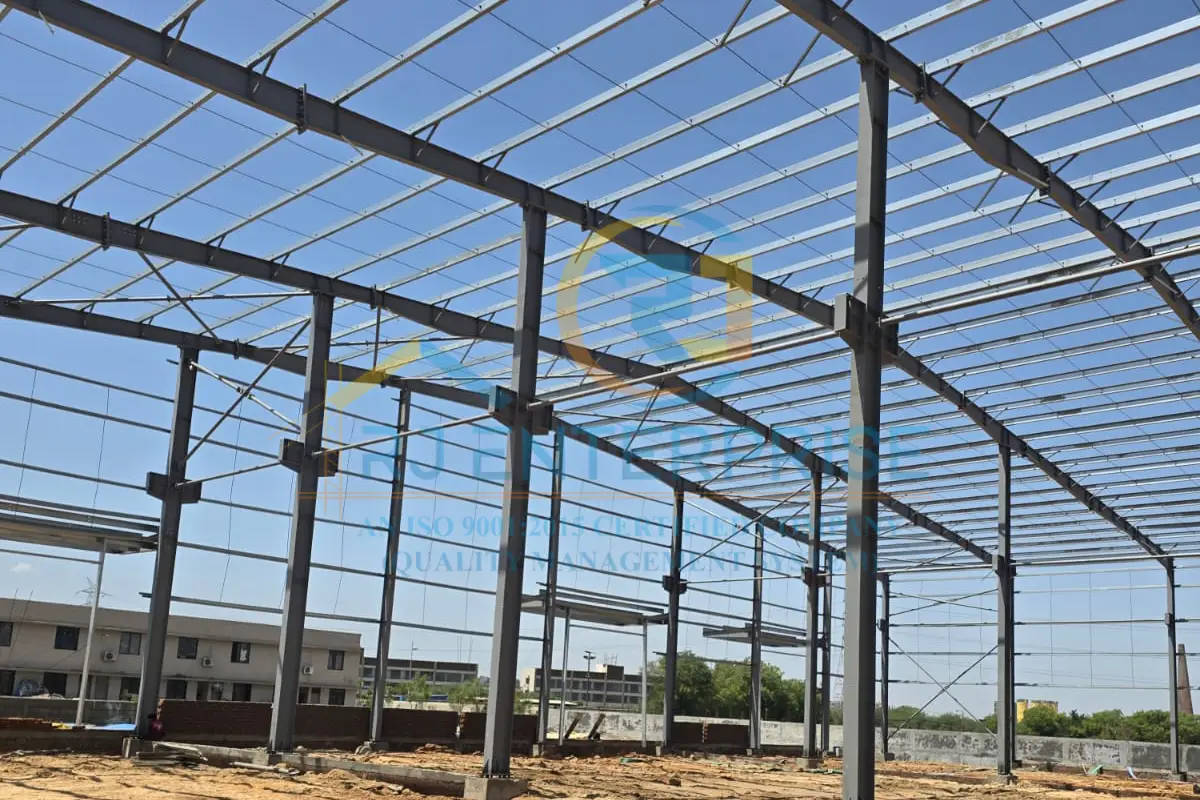
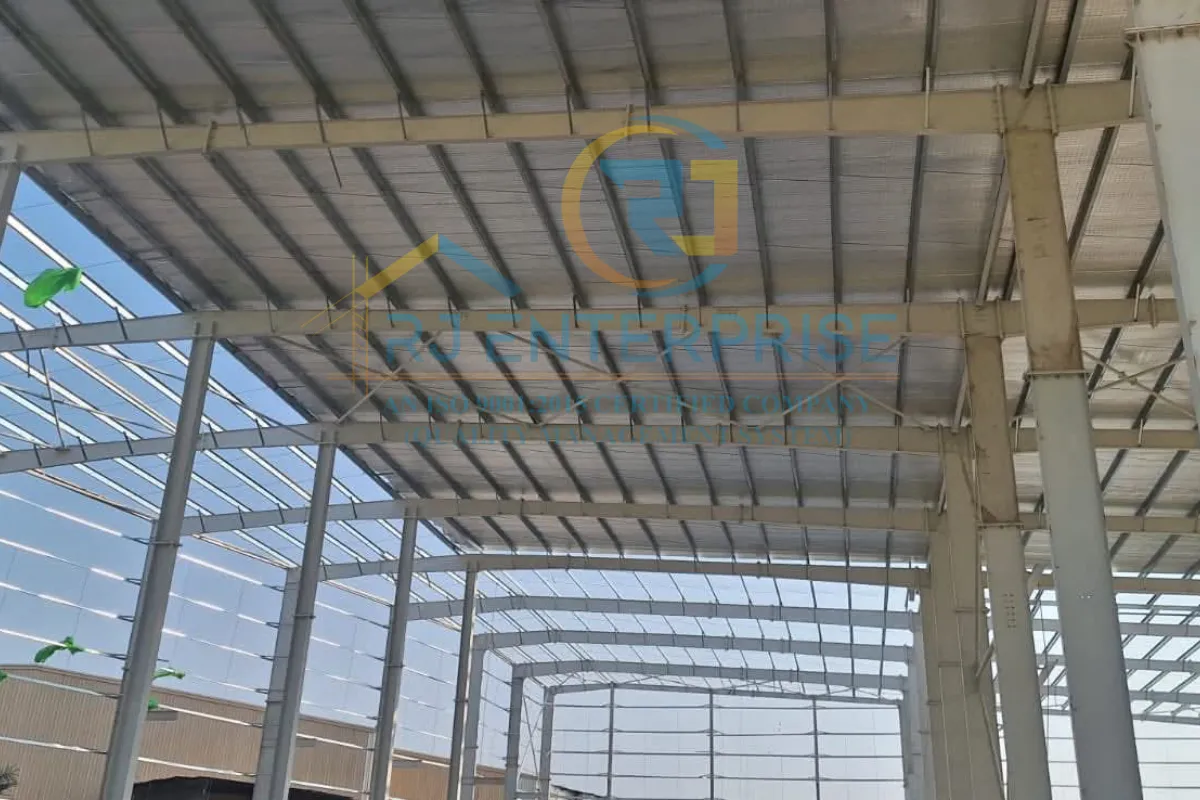
Our Projects
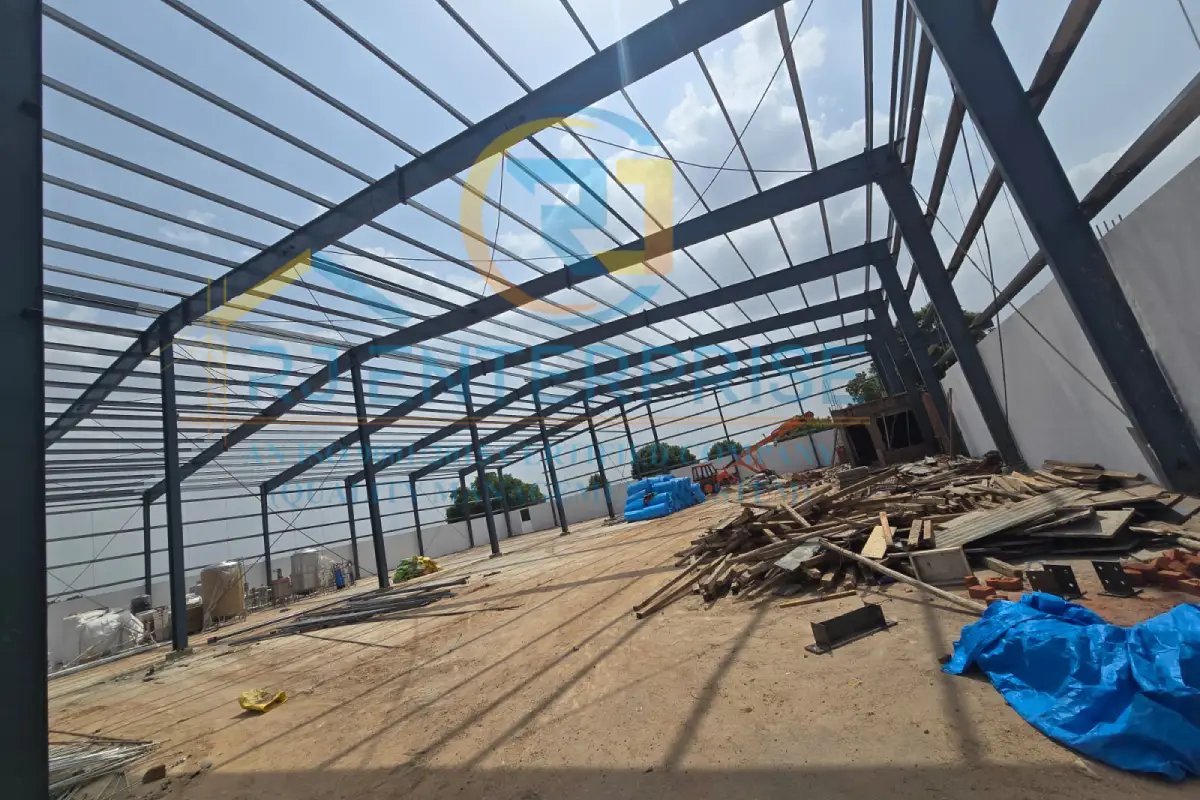
Choosing the Best PEB Structure Manufacturer in Jamnagar
When searching for the Best PEB Structure Manufacturer In Jamnagar, price should not be the only deciding factor. A suitable manufacturer should understand your building requirements and coordinate engineering, fabrication, and installation effectively
Frequently Asked Questions
A PEB structure is a Pre-Engineered Building made from engineered steel components that are fabricated according to project specifications and assembled at the site.
PEBs can provide flexible layouts, efficient structural planning, and practical assembly, making them suitable for many industrial and commercial applications.
Consider engineering expertise, fabrication capabilities, customization options, material specifications, project communication, and installation coordination.
Yes. PEB structures can generally be customized according to building dimensions, layout, clear height, roof configuration, openings, and other project requirements.
Yes. PEB systems can be suitable for warehouses where practical layouts, usable floor space, and efficient structural planning are important.
Manufacturers may require building dimensions, intended use, site location, clear height, loading requirements, roofing preferences, openings, and potential expansion plans.
Future expansion may be possible depending on the original structural design and site conditions. Expansion requirements should ideally be discussed during the initial planning stage.